Peaceful Country Living In Historic Sleepy Hollow, NY - Ultra Quiet Location In Sleepy Hollow Manor - A Unique & Desirable Neighborhood Enclave - 2969 Sq Ft, 4 BR, 3.5 Bath Home With Large Windows, Generously Proportioned Rooms & Spacious Walkout Basement (additional 1500+ sq ft) - Conveniently Located Near All Community & Recreational Amenities - Only 40 Minutes From NYC - MAIN LIVING AREA: * Extra large living rm w/picture wndw, built-in oak bookcases, hdwd flrs & granite fireplace * Updated EIK with cherry cabinets, Silestone counters, stainless appliances & door to staircase to flagstone patio * Large FDR w/bay extension & hdwd flrs * Extra large (17.5’ x 19.5’) family room w/two picture wndws, hdwd flrs & stairs to MBR suite * King-size (19’ x 20’) office (or 5th BR) with picture wndw & 2 large closets - MASTER BEDROOM SUITE (2nd floor): * Large BR (#4) with skylight, cathedral ceiling, impressive palladium window, hdwd flrs, three closets (one of which is a walk-in cedar closet) & luxury bath w/steam shower & whirlpool - BEDROOM WING: * BR #1 with hdwd flrs * BR #2 (corner room) w/hdwd flrs * Hall bath * BR #3 with 2 walk-in closets & en suite bath * Large walk-up attic - WALKOUT BASEMENT (1500+ sq ft of additional space): Extra large rec room/home gym with French doors to flagstone patio * Storage room, workshop, laundry, cedar closet & mechanical area * Attached 2 car garage * Neatly landscaped level property with mature shade trees & perennial plantings * Village of Sleepy Hollow * Tarrytown School District Additional Information: ParkingFeatures:2 Car Attached,
Sold for $1,147,000
$1,147,000
10 Evergreen Way, Sleepy Hollow, NY 10591
4beds
2,969sqft
Single Family Residence, Residential
Built in 1957
10,454 Square Feet Lot
$1,223,400 Zestimate®
$386/sqft
$7,916 Estimated rent
Home value
$1,223,400
$1.10M - $1.37M
$7,916/mo
Zestimate® history
Owner options
List your home for rent
$7,916/mo
Rent Zestimate®
Find your next renter with Zillow Rental Manager. Plus, with online applications, you can quickly screen prospective tenants – for free.
$7,916/mo
Rent Zestimate®
Refinance and save
$7,589/mo
Est. payment
Refinancing to a lower rate could help reduce your monthly payments and save thousands over the life of the loan.
$7,589/mo
Est. payment
Explore your selling options
Work with a Zillow partner agent
Leverage their expertise and Zillow's premium Showcase listings to get your home seen by more buyers.
Get startedList with your own agent
Get your home in front of millions of buyers by listing it on Zillow.
Learn how to do itSell it yourself
Take full control of how buyers see your home on Zillow by listing For Sale by Owner (FSBO).
List your homeWhat's special
Mbr suiteLuxury bathFlagstone patioSpacious walkout basementStainless appliancesWalk-in cedar closetBay extension
Zillow last checked:
Listing updated:
Listed by:
William Boeckelman,
Coldwell Banker Realty 914-693-5476
Bought with:
Jocelyn S. Cloder, 10301218040
Compass Greater NY, LLC
Source: OneKey® MLS as distributed by MLS GRID,MLS#: H6320874
Facts & features
Interior
Bedrooms & bathrooms
- Bedrooms: 4
- Bathrooms: 4
- Full bathrooms: 3
- 1/2 bathrooms: 1
Other
- Description: MAIN LIVING AREA (hrdwd flrs): EH, LR w/picture wndw & fplc, FDR w/bay wndw, EIK w/door to patio, 1/2 bath, Family Rm w/2 picture wndws, Office/BR #5 w/picture wndw
- Level: First
Other
- Description: BEDROOM WING (hrdwd flrs): BR #1, BR #2 (corner room), Hall Bath, BR # 3 w/2 closets & en suite bath, Hall Closet with stairs to attic
- Level: First
Other
- Description: MASTER BR SUITE: Skylit BR w/cathedral ceiling, palladium wndw, hdwd flrs, three closets (one of which is a walk-in cedar closet) & luxury bath w/steam shower & whirlpool
- Level: Second
Other
- Description: WALKOUT BASEMENT:
- Level: Lower
Heating
- Baseboard, Electric, Forced Air, Heat Pump
Cooling
- Central Air
Appliances
- Included: Cooktop, Dishwasher, Disposal, Dryer, Microwave, Refrigerator, Stainless Steel Appliance(s), Washer, Gas Water Heater
Features
- Cathedral Ceiling(s), Eat-in Kitchen, Formal Dining, First Floor Bedroom, First Floor Full Bath, Granite Counters, Master Downstairs
- Flooring: Hardwood
- Windows: Skylight(s)
- Basement: Full,Partially Finished,Walk-Out Access
- Attic: Full,Unfinished,Walkup
- Number of fireplaces: 1
Interior area
- Total structure area: 2,969
- Total interior livable area: 2,969 sqft
Property
Parking
- Total spaces: 2
- Parking features: Attached, Garage
Features
- Levels: Multi/Split,Two
- Stories: 2
- Patio & porch: Patio
Lot
- Size: 10,454 Square Feet
Details
- Parcel number: 3401110011000010610000
Construction
Type & style
- Home type: SingleFamily
- Architectural style: Ranch
- Property subtype: Single Family Residence, Residential
Condition
- Year built: 1957
Utilities & green energy
- Sewer: Public Sewer
- Water: Public
- Utilities for property: Trash Collection Public
Community & HOA
HOA
- Has HOA: No
Location
- Region: Sleepy Hollow
Financial & listing details
- Price per square foot: $386/sqft
- Tax assessed value: $11,550
- Annual tax amount: $30,949
- Date on market: 7/31/2024
- Cumulative days on market: 274 days
- Listing agreement: Exclusive Right To Sell
- Exclusions: Chandelier(s)
Price history
| Date | Event | Price |
|---|---|---|
| 8/6/2025 | Sold | $1,147,000-2.4%$386/sqft |
Source:  OneKey® MLS as distributed by MLS GRID #H6320874 Report a problem OneKey® MLS as distributed by MLS GRID #H6320874 Report a problem | ||
| 5/1/2025 | Pending sale | $1,175,000$396/sqft |
Source: OneKey® MLS as distributed by MLS GRID #H6320874 Report a problem | ||
| 4/15/2025 | Price change | $1,175,000-2%$396/sqft |
Source: OneKey® MLS as distributed by MLS GRID #H6320874 Report a problem | ||
| 11/15/2024 | Price change | $1,199,000-7.8%$404/sqft |
Source: OneKey® MLS as distributed by MLS GRID #H6320874 Report a problem | ||
| 7/31/2024 | Listed for sale | $1,300,000$438/sqft |
Source: OneKey® MLS as distributed by MLS GRID #H6320874 Report a problem | ||
Public tax history
| Year | Property taxes | Tax assessment |
|---|---|---|
| 2025 | -- | $175,000 |
| 2024 | -- | $175,000 |
| 2023 | -- | $175,000 |
| 2022 | -- | $175,000 |
| 2021 | -- | $175,000 |
| 2020 | -- | $175,000 |
| 2019 | -- | $175,000 |
| 2018 | -- | $175,000 |
| 2017 | -- | $175,000 |
| 2016 | -- | $175,000 |
| 2015 | -- | $175,000 +1415.2% |
| 2014 | -- | $11,550 |
| 2013 | -- | $11,550 -15.4% |
| 2012 | -- | $13,650 |
| 2011 | -- | $13,650 |
| 2010 | -- | $13,650 |
| 2009 | -- | $13,650 |
| 2008 | -- | $13,650 |
| 2007 | -- | $13,650 |
Find assessor info on the county website
Neighborhood: 10591
Nearby homes
- $882,8003 bd2 ba2.9k sqft10 Evergreen Way, Tarrytown, NY 10591Off Market
- $1,150,0003 bd3 ba2.7k sqft12 Evergreen Way, Sleepy Hollow, NY 10591Sold
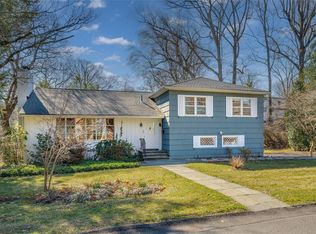
- $1,066,5003 bd3 ba4k sqft12 Evergreen Way, Tarrytown, NY 10591Off Market
- $1,599,5005 bd3 ba2.8k sqft21 Kingsland Rd, Sleepy Hollow, NY 10591Off Market
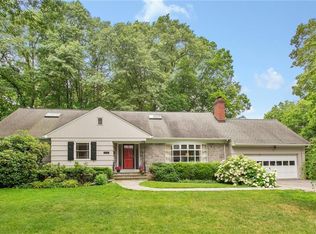
- $832,4005 bd2 ba2.7k sqft21 Kingsland Rd, Tarrytown, NY 10591Off Market
- $1,298,0003 bd2 ba1.6k sqft9 Evergreen Way, Sleepy Hollow, NY 10591Off Market
- $1,050-- bd-- ba-- sqft9 Evergreen Way, Tarrytown, NY 10591Off Market
- $729,9003 bd2 ba1.6k sqft9 Evergreen Way, Tarrytown, NY 10591Off Market
Nearby schools
GreatSchools rating
- NAW L Morse SchoolGrades: 1-2Distance: 1.4 mi
- 5/10Sleepy Hollow Middle SchoolGrades: 6-8Distance: 1.5 mi
- 7/10Sleepy Hollow High SchoolGrades: 9-12Distance: 1.5 mi
Schools provided by the listing agent
- Middle: Sleepy Hollow Middle School
- High: Sleepy Hollow High School
Source: OneKey® MLS as distributed by MLS GRID. This data may not be complete. We recommend contacting the local school district to confirm school assignments for this home.
Get a cash offer in 3 minutes
Find out how much your home could sell for in as little as 3 minutes with a no-obligation cash offer.
Estimated market value
$1,223,400
Get a cash offer in 3 minutes
Find out how much your home could sell for in as little as 3 minutes with a no-obligation cash offer.
Estimated market value
$1,223,400
- New York
- Westchester County
- Sleepy Hollow
- 10591
- 10 Evergreen Way
Nearby cities
Nearby zip codes
Other Sleepy Hollow Topics
