Skip main navigation
Off market
  • $263,700

    10 Exchange Ct APT 616, Pawtucket, RI 02860

    1beds
    801sqft
    Condo
    Built in 1901
    -- sqft lot
    $263,700 Zestimate®
    $329/sqft
    $1,689 Estimated rent

    Home value

    $263,700

    $248,000 - $280,000

    $1,689/mo

    Zestimate® history
    Loading
    Loading...

    Owner options

    List your home for rent

    $1,689/mo

    Rent Zestimate®

    Find your next renter with Zillow Rental Manager. Plus, with online applications, you can quickly screen prospective tenants – for free.

    Learn more

    $1,689/mo

    Rent Zestimate®

    Refinance and save

    $1,584/mo

    Est. payment

    Refinancing to a lower rate could help reduce your monthly payments and save thousands over the life of the loan.

    See today's rates

    $1,584/mo

    Est. payment

    Explore your selling options

    Work with a Zillow partner agent

    Leverage their expertise and Zillow's premium Showcase listings to get your home seen by more buyers.

    Get started

    List with your own agent

    Get your home in front of millions of buyers by listing it on Zillow.

    Learn how to do it

    Sell it yourself

    Take full control of how buyers see your home on Zillow by listing For Sale by Owner (FSBO).

    List your home

    What's special

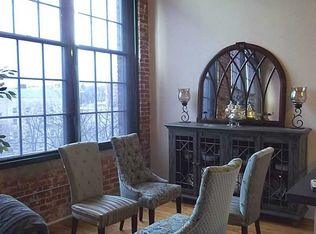
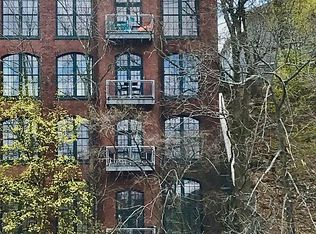
    Welcome to 10 Exchange Street, a stunning loft located in the heart of Pawtucket's vibrant Art District. Sunshine pours into Unit# 616 thanks to the soaring ceilings, tall windows, and massive skylight in the center. Living space is open and airy with beautiful restored original hardwood. Kitchen has a modern streamlined design in black and white with stainless steel appliances, six-burner gas range, and granite countertops. Perched under the impressive skylight is the second level loft space overlooking the main living area. Low ceilings and exposed duct work give this quirky space a cozy "treehouse" vibe that is perfectly functional as a modest bedroom nook with plenty of additional storage in the eaves. The unit has a private washer and dryer with individual radiant heating/cooling system accessible from inside the unit. Completed in 2004, Riverfront lofts is an award winning mill restoration overlooking the Blackstone River and Pawtucket Armory that flawlessly combines industrial architecture with sleek modern touches. Exceptional efforts were made to preserve historic details from the gorgeous arched windows, old mill hardwood floors, and salvaged machinery displayed throughout the common areas. Strong, professionally managed association with an elevator and shared gallery display space for residents. Deeded parking for (2) cars on the garage roof steps away from the entrance. Owner must find suitable housing to transfer this unit, actively searching.

    This property is off market, which means it's not currently listed for sale or rent on Zillow. This may be different from what's available on other websites or public sources.
    Facts & features

    Interior

    Bedrooms & bathrooms
    • Bedrooms: 1
    • Bathrooms: 1
    • Full bathrooms: 1
    Heating
    • Forced air, Gas
    Cooling
    • Central
    Appliances
    • Included: Dishwasher, Dryer, Garbage disposal, Microwave, Range / Oven, Refrigerator, Washer
    • Laundry: In Units
    Features
    • Flooring: Hardwood
    • Basement: None
    Interior area
    • Total interior livable area: 801 sqft

    Property

    Parking
    • Total spaces: 2
    • Parking features: Garage - Detached
    Features
    • Exterior features: Brick
    • Has view: Yes
    • View description: Water
    • Has water view: Yes
    • Water view: Water
    Details
    • Parcel number: PAWTM71L0692

    Construction

    Type & style
    • Home type: Condo
    Condition
    • Year built: 1901

    Utilities & green energy

    • Electric: 200 Amps, Circuit Breaker, Individual Meter
    • Sewer: Connected, In Fee

    Community & neighborhood

    Location
    • Region: Pawtucket

    HOA & financial

    HOA
    • Has HOA: Yes
    • HOA fee: $225 monthly

    Other

    Other facts
    • Access: Elevator
    • ApxHeatCost: Undetermined
    • Cooling: Central Air, Individual Unit
    • Electric: 200 Amps, Circuit Breaker, Individual Meter
    • Equipment: Cable TV, Dishwasher, Dryer, Exhaust Fan, Garbage Disposal, Microwave, Oven/Range, Refrigerator, Washer, Ceiling Fan, Elevator, Carpeting
    • Exterior: Brick, Insulated Glass Windows, Masonry
    • FinishedFloor: Hardwood, Ceramic
    • GarageDesc: Detached
    • HandicapAccess: Elevator, Ramps (No steps), Extra Wide Halls and Doors
    • HotWater: Gas, Tank, Individual
    • Laundry: In Units
    • Near: Hospital, Shopping, Bus, Highway Access, Interstate, Schools
    • PetsAllowed: 1
    • PropertyType: Condominium
    • Sewer: Connected, In Fee
    • SubsidizedHousing: 0
    • UnderConstruction: 0
    • Wall: Dry Wall
    • WaterSupply: Connected, Individual Meter
    • HeatingFuel: Gas
    • Insulation: Unknown
    • Interior: Skylight, Stairs
    • LotDescription: Paved Lot, Waterfront, Waterview, Sidewalks
    • Plumbing: Mixed
    • WaterAmenities: River, Walk to Fresh Water, Freshwater View, Freshwater Front
    • FoundationType: Stone
    • Historic: National Register, Local Historic District
    • Type: High Rise, Loft
    • HeatingSystem: Individual Control, Hydro-Air, Central Heat
    • PetsAllowDesc: No Restrictions
    • TimeShareYN: 0

    Price history

    DateEventPrice
    5/22/2020Sold$185,000-2.6%$231/sqft
    Source: StateWide MLS RI #1246385 Report a problem
    3/13/2020Listed for sale$189,900+105.3%$237/sqft
    Source: Steele Realty Consultants LLC #1246385 Report a problem
    7/13/2012Sold$92,500-51.3%$115/sqft
    Source: Public Record Report a problem
    4/19/2011Listing removed$189,900$237/sqft
    Source: RE/MAX 1st Choice #980335 Report a problem
    1/29/2011Price change$189,900-4.6%$237/sqft
    Source: RE/MAX 1st Choice #980335 Report a problem
    11/21/2010Listed for sale$199,000+24.4%$248/sqft
    Source: SAR Realty associates DBA RE/MAX 1st Choice #980335 Report a problem
    12/21/2004Sold$160,000$200/sqft
    Source: Public Record Report a problem

    Public tax history

    YearProperty taxesTax assessment
    2025$2,784 $225,600
    2024$2,784 -4.2%$225,600 +28.8%
    2023$2,905 $175,200
    2022$2,905 $175,200
    2021$2,905 +7%$175,200 +34.8%
    2020$2,716 $130,000
    2019$2,716 +3.8%$130,000
    2018$2,617 -13.1%$130,000 -2%
    2017$3,013 +3.8%$132,600
    2016$2,903 $132,600
    2015$2,903 -12.6%$132,600 -8%
    2014$3,323 $144,100
    2013$3,323 $144,100 +900%
    2012$3,323 +39.3%$14,410 -89.3%
    2011$2,386 $134,200
    2010$2,386 $134,200
    2009$2,386 +30%$134,200 -9.4%
    2008$1,836 +4.4%$148,200
    2007$1,758 $148,200

    Find assessor info on the county website

    Neighborhood: Woodlawn

    Nearby schools

    GreatSchools rating
    Get a cash offer in 3 minutes
    Find out how much your home could sell for in as little as 3 minutes with a no-obligation cash offer.
    Estimated market value
    $263,700
    Get a cash offer in 3 minutes
    Find out how much your home could sell for in as little as 3 minutes with a no-obligation cash offer.
    Estimated market value
    $263,700