Welcome to this three-bedroom, two-bathroom single-family home in Dartmouth, offering plenty of potential for homeowners, investors, or buyers looking for additional space and versatility. The home features an upgraded main bathroom, two driveways, and the added convenience of two detached garages—ideal for storage, vehicles, a workshop, or hobby space. The property is also zoned R-2, providing additional possibilities . This is a solid home in good condition and offers a great opportunity for someone looking to make improvements and add their own personal touches. The generous yard and multiple parking/storage options are excellent features that are becoming increasingly difficult to find. Three bedrooms • Two bathrooms • Two detached garages • Two driveways • R-2 zoning • Upgraded main bath • Dartmouth location A property with great potential and plenty of flexibility—come see what you can do with it!
For sale
C$529,900
10 Fader St, Dartmouth, NS B2X 1P3
3beds
1,565sqft
Single Family Residence
Built in 71
7,000 Square Feet Lot
$-- Zestimate®
C$339/sqft
C$-- HOA
What's special
Upgraded main bathroomTwo drivewaysTwo detached garagesGenerous yard
- 46 days
- 32
- 0
Zillow last checked:
Listing updated:
Listed by:
Darren MacQueen,
Royal LePage Atlantic (Dartmouth) Brokerage
Source: NSAR,MLS®#: 202622835 Originating MLS®#: Nova Scotia Association of REALTORS®
Originating MLS®#: Nova Scotia Association of REALTORS®Facts & features
Interior
Bedrooms & bathrooms
- Bedrooms: 3
- Bathrooms: 2
- Full bathrooms: 2
Bedroom
- Level: Second
- Area: 131.44
- Dimensions: 12.4 x 10.6
Bedroom 1
- Level: Second
- Area: 118.72
- Dimensions: 11.2 x 10.6
Bathroom
- Level: Second
- Area: 52.2
- Dimensions: 8.7 x 6
Bathroom 1
- Level: Second
- Area: 26.01
- Dimensions: 5.1 x 5.1
Dining room
- Level: Main
- Area: 100
- Dimensions: 10 x 10
Kitchen
- Level: Main
- Area: 102.06
- Dimensions: 12.6 x 8.1
Living room
- Level: Main
- Area: 148.62
- Dimensions: 10.11 x 14.7
Heating
- Heat Pump
Appliances
- Laundry: Laundry Room
Features
- High Speed Internet
- Flooring: Ceramic Tile, Hardwood
- Basement: Full,Unfinished
Interior area
- Total structure area: 1,565
- Total interior livable area: 1,565 sqft
- Finished area above ground: 775
Video & virtual tour
Property
Parking
- Total spaces: 3.5
- Parking features: Detached, 1.5, Double, Gravel, Parking Spaces(s)
- Garage spaces: 3.5
- Details: Garage Details(2 Garage's 36x25 + 20x20)
Features
- Levels: 2 Storey
- Stories: 2
- Patio & porch: Deck
Lot
- Size: 7,000 Square Feet
- Features: Cleared, Landscaped, Level, Under 0.5 Acres, Near Public Transit
Details
- Parcel number: 00185918
- Zoning: R-2
- Other equipment: Air Exchanger, No Rental Equipment
Construction
Type & style
- Home type: SingleFamily
- Property subtype: Single Family Residence
Materials
- Roof: Metal
Condition
- New construction: No
- Year built: 71
Utilities & green energy
- Sewer: Municipal
- Water: Municipal
- Utilities for property: Cable Connected, Electricity Connected, Phone Connected, Electric
Community & HOA
Community
- Features: Park, Playground, School Bus Service, Shopping
Location
- Region: Dartmouth
Financial & listing details
- Price per square foot: C$339/sqft
- Tax assessed value: C$236,500
- Price range: C$529.9K - C$529.9K
- Date on market: 9/10/2026
- Ownership: Freehold
- Electric utility on property: Yes
Price history
| Date | Event | Price |
|---|---|---|
| 9/10/2026 | Listed for sale | C$529,900C$339/sqft |
Source:  NSAR #202622835 Report a problem NSAR #202622835 Report a problem | ||
Public tax history
| Year | Property taxes | Tax assessment |
|---|---|---|
| 2019 | -- | C$223,400 |
Climate risks
Neighborhood: B2X
Nearby schools
GreatSchools rating
No schools nearby
We couldn't find any schools near this home.
Similar homes
- C$529,9004 bd2 ba2k sqft47 Weyburn Rd, Halifax, NS B2W 1R7For Sale
 MLS ID #202624771, Jessica Germain, Keller Williams Select Realty Brokerage. NSAR
 - C$389,0003 bd2 ba1.4k sqft212 Roleika Dr, Halifax, NS B2X 1M6For Sale
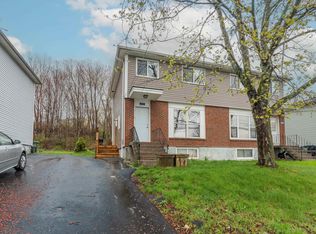 MLS ID #202626255, Jeremy Snider, Domus Realty Limited Brokerage. NSAR
 - C$488,0004 bd2 ba2k sqft8 Muriel Ave, Dartmouth, NS B2W 2E3For Sale
 MLS ID #202623715, Brenda Wright, Avalon Realty Brokerage. NSAR
 - C$569,9003 bd3 ba2.2k sqft114 Regal Rd, Dartmouth, NS B2W 4H8For Sale
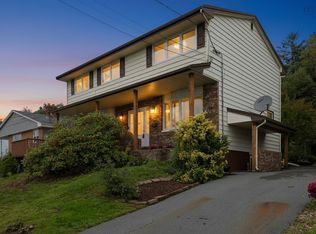 MLS ID #202624921, Mary Stickings, RE/MAX Nova Brokerage. NSAR
