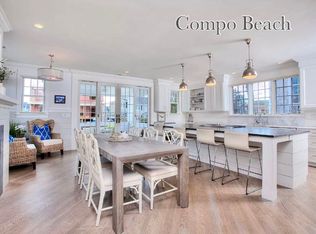
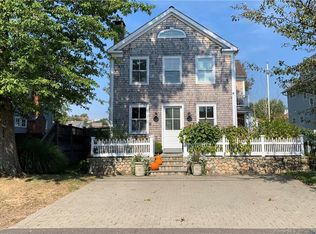
Dream of living at the beach, but don't want to give up living space? This transitional style home is finished on three levels. Thoughtfully designed in 2007 by JA Jamieson Architects and renovated and refreshed in 2018, utilizing the highest quality materials, finishes and exquisite millwork. Uniquely large rooms flow seamlessly in an open plan concept with wide-board white oak floors, high ceilings, some coffered or vaulted, abundant windows and skylights provide sunshine, water views and starlit night skies. Refreshed kitchen includes top appliances, sparkling abundant white kitchen cabinets with Misty White marble countertops and walls and a 7 x 4 ft center island/breakfast bar with a 2.5 inch slab of gorgeous Nano Glass and opens to a bright family room that leads to half bath, a full mud room and a side door. The master bedroom suite has water views, abundant dressing room closets, and generous bright bath with double vanities, stall shower and soaking jet tub surrounded in White Haze marble walls and countertops. Third floor bedroom suite has sitting room and shower with skylight ceiling. Situated on a wide level lot, with gravel courtyard for ample parking. Adjacent to protected space for extra room, and just 175 feet to the waters edge of the quiet area of Compo Beach. It is walking distance to Westport's esteemed Longshore with golf, tennis, pool, sailing, paddle tennis and winter skating rink. Great space, perfect as a primary home or weekend retreat for NYC.
This property is off market, which means it's not currently listed for sale or rent on Zillow. This may be different from what's available on other websites or public sources.