Buyer got cold feet. Second chance to see this beauty! Nothing major noted during inspection- Showings resume immediately. Welcome home to this beautifully maintained stunner where style, comfort, and outdoor fun all show up ready to impress! From the moment you step inside, you’ll love the spacious, thoughtfully designed layout. The gorgeous kitchen with black stainless appliances features a peninsula with seating for three and flows effortlessly into the expansive dining room—perfect for dinners, drinks, and entertaining. The front-to-back living room gives you endless furniture options and brings the cozy with a wood-burning fireplace, recessed lighting, and loads of natural light. Upstairs, an impressive oversized staircase leads to three generously sized bedrooms, including a dreamy primary suite complete with a walk-in closet and private bath featuring a relaxing Jacuzzi tub. The finished lower level brings even more fun with a dry bar and convenient half bath—ideal for game nights, movie marathons, or hosting your favorite people. Step outside and get ready to fall hard for your own private, fenced-in backyard escape. The meticulously landscaped, park-like grounds are made for memory-making, featuring a composite deck with included gazebo, an easy-to-maintain above-ground saltwater pool, a patio with fire pit area, and plenty of room to relax, play, or party all season long. This home has been lovingly cared for and delivers the perfect mix of indoor comfort and outdoor enjoyment. Well pump replaced—July 2026. Don’t miss your chance to make it yours!
Pending
$575,000
10 Fairfield Dr, Dudley, MA 01571
3beds
2,516sqft
Single Family Residence
Built in 2001
0.35 Acres Lot
$572,000 Zestimate®
$229/sqft
$-- HOA
What's special
Wood-burning fireplaceEasy-to-maintain above-ground saltwater poolPrivate fenced-in backyard escapeFinished lower levelThree generously sized bedroomsRecessed lightingDreamy primary suite
- 40 days
- 93
- 0
Zillow last checked:
Listing updated:
Listed by:
Kim Synott 508-344-6767,
eXp Realty LLC 888-854-7493
Source: MLS PIN,MLS#: 73560101
Facts & features
Interior
Bedrooms & bathrooms
- Bedrooms: 3
- Bathrooms: 4
- Full bathrooms: 2
- 1/2 bathrooms: 2
Primary bedroom
- Features: Bathroom - Full, Walk-In Closet(s), Flooring - Wall to Wall Carpet, Recessed Lighting
- Level: Second
Bedroom 2
- Features: Flooring - Wall to Wall Carpet
- Level: Second
Bedroom 3
- Features: Flooring - Wall to Wall Carpet
- Level: Second
Primary bathroom
- Features: Yes
Bathroom 1
- Features: Bathroom - Half, Flooring - Stone/Ceramic Tile, Dryer Hookup - Electric, Washer Hookup
- Level: First
Bathroom 2
- Features: Bathroom - Full, Flooring - Stone/Ceramic Tile, Jacuzzi / Whirlpool Soaking Tub
- Level: Second
Bathroom 3
- Features: Bathroom - Full, Flooring - Vinyl
- Level: Second
Dining room
- Features: Flooring - Laminate
- Level: First
Family room
- Features: Bathroom - Half, Flooring - Laminate
- Level: Main,Basement
Kitchen
- Features: Flooring - Stone/Ceramic Tile, Pantry, Countertops - Stone/Granite/Solid, Exterior Access, Peninsula
- Level: Main,First
Living room
- Features: Flooring - Laminate, Recessed Lighting
- Level: Main,First
Heating
- Forced Air, Oil
Cooling
- Central Air
Appliances
- Included: Electric Water Heater, Water Heater, Range, Dishwasher, Microwave, Refrigerator, Washer, Dryer
- Laundry: Flooring - Stone/Ceramic Tile, First Floor
Features
- Bathroom - Half, Bathroom
- Flooring: Tile, Carpet, Flooring - Vinyl
- Basement: Full,Partially Finished,Garage Access
- Number of fireplaces: 1
- Fireplace features: Family Room, Living Room
Interior area
- Total structure area: 2,516
- Total interior livable area: 2,516 sqft
- Finished area above ground: 2,076
- Finished area below ground: 440
Property
Parking
- Total spaces: 6
- Parking features: Under, Garage Door Opener, Garage Faces Side, Paved Drive, Off Street, Paved
- Attached garage spaces: 1
- Uncovered spaces: 5
Features
- Patio & porch: Deck - Composite
- Exterior features: Deck - Composite, Pool - Above Ground, Rain Gutters, Fenced Yard, Gazebo
- Has private pool: Yes
- Pool features: Above Ground
- Fencing: Fenced/Enclosed,Fenced
- Waterfront features: Lake/Pond, Beach Ownership(Public)
Lot
- Size: 0.35 Acres
- Features: Level
Details
- Additional structures: Gazebo
- Parcel number: 3837312
- Zoning: R 15
Construction
Type & style
- Home type: SingleFamily
- Architectural style: Colonial
- Property subtype: Single Family Residence
Materials
- Frame
- Foundation: Concrete Perimeter
- Roof: Shingle
Condition
- Year built: 2001
Utilities & green energy
- Electric: Circuit Breakers, 200+ Amp Service
- Sewer: Public Sewer
- Water: Private
Community & HOA
Community
- Features: Public Transportation, Shopping, Medical Facility, Highway Access, Public School
HOA
- Has HOA: No
Location
- Region: Dudley
Financial & listing details
- Price per square foot: $229/sqft
- Tax assessed value: $480,100
- Annual tax amount: $4,830
- Date on market: 8/23/2026
- Exclusions: Some Sentimental Plants Will Be Removed Prior To Closing.
Estimated market value
$572,000
$543,000 - $601,000
$4,245/mo
Price history
| Date | Event | Price |
|---|---|---|
| 9/12/2026 | Pending sale | $575,000$229/sqft |
Source: MLS PIN #73560101 Report a problem | ||
| 8/29/2026 | Contingent | $575,000$229/sqft |
Source: MLS PIN #73560101 Report a problem | ||
| 8/21/2026 | Listed for sale | $575,000$229/sqft |
Source: MLS PIN #73560101 Report a problem | ||
| 8/17/2026 | Contingent | $575,000$229/sqft |
Source: MLS PIN #73560101 Report a problem | ||
| 8/6/2026 | Listed for sale | $575,000+85.5%$229/sqft |
Source: MLS PIN #73560101 Report a problem | ||
| 8/29/2014 | Sold | $310,000-1.5%$123/sqft |
Source: Public Record Report a problem | ||
| 7/15/2014 | Price change | $314,8000%$125/sqft |
Source: RE/MAX Acclaim #71687295 Report a problem | ||
| 6/28/2014 | Price change | $314,900-0.3%$125/sqft |
Source: RE/MAX Acclaim #71687295 Report a problem | ||
| 6/16/2014 | Price change | $315,900-2.8%$126/sqft |
Source: RE/MAX Acclaim #71687295 Report a problem | ||
| 5/27/2014 | Listed for sale | $324,900+22.6%$129/sqft |
Source: RE/MAX Acclaim #71687295 Report a problem | ||
| 5/24/2010 | Sold | $265,000-1.9%$105/sqft |
Source: Public Record Report a problem | ||
| 4/17/2010 | Price change | $270,000-1.8%$107/sqft |
Source: Lorraine Herbert #71058826 Report a problem | ||
| 3/9/2010 | Listed for sale | $275,000-5.2%$109/sqft |
Source: Lorraine Herbert #70832312 Report a problem | ||
| 6/2/2009 | Price change | $290,000-3.3%$115/sqft |
Source: Lorraine Herbert #70832312 Report a problem | ||
| 4/7/2009 | Price change | $300,000-6.3%$119/sqft |
Source: Lorraine Herbert #70832312 Report a problem | ||
| 3/18/2009 | Price change | $320,000-1.5%$127/sqft |
Source: MLS Property Information Network #70832312 Report a problem | ||
| 2/28/2009 | Price change | $325,000-3%$129/sqft |
Source: MLS Property Information Network #70832312 Report a problem | ||
| 10/13/2008 | Listed for sale | $335,000+67.6%$133/sqft |
Source: MLS Property Information Network #70832312 Report a problem | ||
| 9/6/2001 | Sold | $199,900$79/sqft |
Source: Public Record Report a problem | ||
Public tax history
| Year | Property taxes | Tax assessment |
|---|---|---|
| 2025 | $4,833 +6.1% | $457,200 +5.2% |
| 2024 | $4,557 +13.3% | $434,800 +9.8% |
| 2023 | $4,022 +1.6% | $395,900 +17% |
| 2022 | $3,959 +2.2% | $338,400 +7.4% |
| 2021 | $3,875 +0.2% | $315,000 +6.4% |
| 2020 | $3,866 -0.2% | $296,000 +3.1% |
| 2019 | $3,875 +20% | $287,000 +4.3% |
| 2018 | $3,228 +2.7% | $275,200 +4.6% |
| 2017 | $3,143 -2.9% | $263,200 -1% |
| 2016 | $3,237 +4.8% | $265,800 +5.5% |
| 2015 | $3,088 +6.7% | $251,900 +1.7% |
| 2014 | $2,894 +3.1% | $247,800 +2.1% |
| 2013 | $2,807 +4.1% | $242,800 -1.8% |
| 2012 | $2,696 -0.1% | $247,300 -3.2% |
| 2011 | $2,698 +8.1% | $255,500 -2% |
| 2010 | $2,496 +4.2% | $260,800 -10.6% |
| 2009 | $2,395 -3.5% | $291,700 -10.6% |
| 2008 | $2,482 +6.6% | $326,200 +8% |
| 2007 | $2,328 +4.3% | $302,000 +7.2% |
| 2006 | $2,232 +0.6% | $281,800 +6.5% |
| 2005 | $2,219 0% | $264,500 +26.1% |
| 2004 | $2,220 +4.3% | $209,800 +4.1% |
| 2003 | $2,129 +549.1% | $201,600 +538% |
| 2002 | $328 | $31,600 |
Find assessor info on the county website
Monthly payment
Est. payment
Payment breakdown
Explore the cost of this home by adjusting the details. Changes won't be saved.Climate risks
Neighborhood: 01571
Nearby schools
Schools provided by the listing agent
- Elementary: Mason Road
- Middle: Dudley Middle
- High: Shepherd Hill
Source: MLS PIN. This data may not be complete. We recommend contacting the local school district to confirm school assignments for this home.


Similar homes
- $560,0003 bd2 ba2.2k sqft10 Flaxfield Rd, Dudley, MA 01571For Sale
 MLS ID #73578916, Diane Dabrowski, Lamacchia Realty, Inc. MLS PIN
 - $474,9003 bd2 ba1.3k sqft5 5th Ave, Dudley, MA 01571For Sale
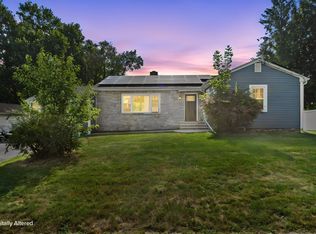 MLS ID #73557517, Ryan Miranda, Nixon Realty Inc.. MLS PIN
 - $579,9003 bd2 ba2.8k sqft7 Leela Ln, Leicester, MA 01524For Sale
 MLS ID #73557671, Karen Russo, Coldwell Banker Realty - Worcester. MLS PIN
 - $549,9993 bd2 ba1.4k sqft17 Conservation Dr, Douglas, MA 01516For Sale
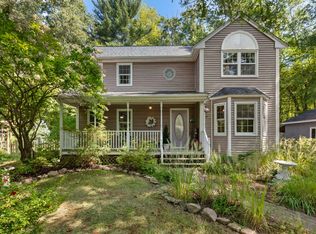 MLS ID #73579151, Lindsey Emanuel, Lindsey Sarah Realty Group. MLS PIN
 - $600,0004 bd3 ba2k sqft47 Sherman Road, Woodstock, CT 06281For Sale
 MLS ID #24204008, Austin C. Miglin, Realty Negotiations LLC. Smart MLS
 - $585,0003 bd2 ba2.4k sqft1015 North Road, Killingly, CT 06239For SaleMLS ID #24202735, Amy L. Brunet, Brunet and Company Real Estate. Smart MLS
