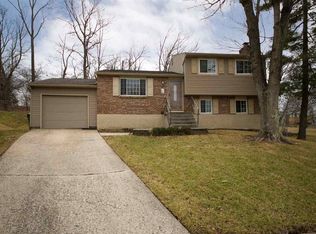
This wonderful home is more spacious than you think, offering a beautiful updated kitchen and finished lower-level w/ a walk out. It is situated on a large corner lot at the beginning of a cul-de-sac, and a thoughtful manicured yard. In addition to a large back patio and shed for storage.
The exterior showcases newer siding installed in 2019, providing a fresh, updated look. The home also boasts a new heat pump installed in 2026 and a new water heater installed in the same year, ensuring efficient climate control and hot water.
This open floor plan creates a warm and inviting atmosphere, perfect for entertaining or daily living. Plenty of natural light in the 1st floor living room that seamlessly opens to the dining and kitchen areas.
The property also features newer garage doors, installed in 2024, adding both functionality and curb appeal. The combination of these updates and well-maintained features makes this home an ideal choice for your new home!
Pending
$265,000
10 Fairlawn Cir, Erlanger, KY 41018
3beds
1,000sqft
Single Family Residence, Residential
Built in ----
435 Square Feet Lot
$-- Zestimate®
$265/sqft
$-- HOA
What's special
Large corner lotLarge back patioShed for storageBeautiful updated kitchenOpen floor planBeginning of a cul-de-sacWarm and inviting atmosphere
- 28 days
- 399
- 58
Zillow last checked:
Listing updated:
Listed by:
Amy Barkett 513-519-6155,
Coldwell Banker Realty FM
Source: NKMLS,MLS#: 646661
Facts & features
Interior
Bedrooms & bathrooms
- Bedrooms: 3
- Bathrooms: 2
- Full bathrooms: 1
- 1/2 bathrooms: 1
Primary bedroom
- Features: See Remarks
- Level: Upper
- Area: 154
- Dimensions: 14 x 11
Bedroom 2
- Features: See Remarks
- Level: Upper
- Area: 143
- Dimensions: 13 x 11
Bedroom 3
- Features: See Remarks
- Level: Upper
- Area: 72
- Dimensions: 9 x 8
Dining room
- Features: See Remarks
- Level: Upper
- Area: 100
- Dimensions: 10 x 10
Family room
- Features: See Remarks
- Level: Lower
- Area: 312
- Dimensions: 24 x 13
Kitchen
- Description: updated, ss appliances
- Features: See Remarks
- Level: Upper
- Area: 100
- Dimensions: 10 x 10
Living room
- Features: See Remarks
- Level: Upper
- Area: 180
- Dimensions: 15 x 12
Heating
- Heat Pump, Electric
Cooling
- Central Air
Appliances
- Included: Electric Oven, Electric Range, Dishwasher, Dryer, Microwave, Refrigerator, Washer
Features
- Ceiling Fan(s)
- Doors: Multi Panel Doors
- Basement: Full
- Number of fireplaces: 1
- Fireplace features: Brick, Wood Burning
Interior area
- Total structure area: 1,000
- Total interior livable area: 1,000 sqft
Property
Parking
- Total spaces: 2
- Parking features: Attached, Driveway, Garage, On Street
- Attached garage spaces: 2
- Has uncovered spaces: Yes
Features
- Levels: Bi-Level
- Patio & porch: Patio
Lot
- Size: 435 Square Feet
- Dimensions: .18
Details
- Additional structures: Shed(s)
- Parcel number: 0173007047.00
- Zoning description: Residential
Construction
Type & style
- Home type: SingleFamily
- Architectural style: Transitional
- Property subtype: Single Family Residence, Residential
Materials
- Brick, Vinyl Siding
- Foundation: Poured Concrete
- Roof: Shingle
Condition
- Existing Structure
- New construction: No
Utilities & green energy
- Sewer: Public Sewer
- Water: Public
- Utilities for property: Cable Available
Community & HOA
HOA
- Has HOA: No
Location
- Region: Erlanger
Financial & listing details
- Price per square foot: $265/sqft
- Tax assessed value: $112,500
- Annual tax amount: $1,182
- Date on market: 9/14/2026
- Cumulative days on market: 29 days
Estimated market value
Not available
Estimated sales range
Not available
Not available
Price history
| Date | Event | Price |
|---|---|---|
| 9/16/2026 | Pending sale | $265,000$265/sqft |
Source: | ||
| 9/14/2026 | Listed for sale | $265,000+66.8%$265/sqft |
Source: | ||
| 10/30/2019 | Sold | $158,900+2.6%$159/sqft |
Source: Agent Provided Report a problem | ||
| 9/5/2019 | Pending sale | $154,900$155/sqft |
Source: RE/MAX Affiliates #530712 Report a problem | ||
| 9/4/2019 | Listed for sale | $154,900+37.7%$155/sqft |
Source: RE/MAX Affiliates #530712 Report a problem | ||
| 2/10/2012 | Sold | $112,500-1.1%$113/sqft |
Source: Agent Provided Report a problem | ||
| 1/8/2012 | Price change | $113,800-0.9%$114/sqft |
Source: RE/MAX Affiliates #402855 Report a problem | ||
| 12/14/2011 | Price change | $114,800-4.2%$115/sqft |
Source: RE/MAX Affiliates #402855 Report a problem | ||
| 11/18/2011 | Listed for sale | $119,800+26.4%$120/sqft |
Source: RE/MAX Affiliates #402855 Report a problem | ||
| 8/6/2010 | Listing removed | $94,800$95/sqft |
Source: RE/MAX Affiliates #387672 Report a problem | ||
| 7/24/2010 | Listed for sale | $94,800$95/sqft |
Source: RE/MAX Affiliates #387672 Report a problem | ||
Public tax history
| Year | Property taxes | Tax assessment |
|---|---|---|
| 2015 | $1,182 +1.7% | $112,500 |
| 2014 | $1,161 +1.4% | $112,500 |
| 2013 | $1,146 +52.9% | $112,500 +50% |
| 2012 | $749 | $75,000 |
| 2011 | $749 -28.1% | $75,000 |
| 2010 | $1,043 | $75,000 -28.6% |
| 2009 | $1,043 +1.8% | $105,000 |
| 2008 | $1,024 -0.2% | $105,000 |
| 2007 | $1,026 +3.4% | $105,000 +1.9% |
| 2006 | $992 +0.5% | $103,000 |
| 2005 | $987 +0.2% | $103,000 |
| 2004 | $985 | $103,000 |
Find assessor info on the county website
Monthly payment
Est. payment
Payment breakdown
Explore the cost of this home by adjusting the details. Changes won't be saved.Climate risks
Neighborhood: 41018
Nearby schools
Schools provided by the listing agent
- Elementary: JA Caywood Elementary
- Middle: Turkey Foot Middle School
- High: Dixie Heights High
Source: NKMLS. This data may not be complete. We recommend contacting the local school district to confirm school assignments for this home.


