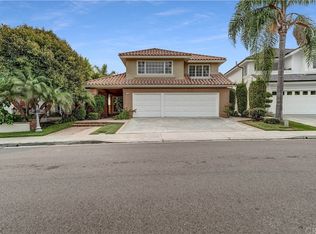
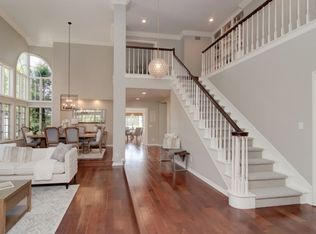
Ideally located on a single loaded cul de sac with views in the coveted Laguna Niguel community of Crest de Ville! This desirable floorplan and move-in ready 4BD / 3BA home with bonus room (or large additional bedroom) is an entertainer’s delight that provides for easy indoor/outdoor living with a newly renovated pool/spa and outdoor bbq/kitchen area offering mountain views to one side and peek-a-boo ocean views to the other. Inside you will find generous-sized, light-filled rooms with vaulted ceilings throughout, 3 fireplaces, kitchen with breakfast nook and island open to the family room, main floor bedroom and oversized laundry room. The spacious master suite has a recently added closet, pull down attic ladder providing additional storage space, new dual sinks, flooring, fireplace and doors opening to a large view deck. Other highlights include all new paint and carpet, whole house repipe, newer roof with homeowner owned solar panels and Anderson patio doors. The desirable neighborhood of Crest De Ville provides a 24/7 guard gated entrance/security, a community pool/spa, bbq area, park with tot lot and sport court among its many greenbelts and tree lined streets as well as access to trails to the beach areas. The central location within Laguna Niguel allows for an incredible lifestyle with close proximity to El Niguel golf course, tennis, top private and public schools, local resorts and Salt Creek beach. Coastal breezes and close proximity to Dana Point and Laguna Beach make this an ideal location to call home.
Sold for $2,950,000
Listed by: Berkshire Hathaway Home Services • Celeste Jackson • Contact: 949-499-5900
Bought with: Coldwell Banker Realty
$2,950,000
10 Fairmont, Laguna Niguel, CA 92677
4beds
3,348sqft
Single Family Residence
Built in 1988
5,000 Square Feet Lot
$3,159,600 Zestimate®
$881/sqft
$7,524 Estimated rent
Home value
$3,159,600
$2.94M - $3.41M
$7,524/mo
Zestimate® history
Owner options
List your home for rent
$7,524/mo
Rent Zestimate®
Find your next renter with Zillow Rental Manager. Plus, with online applications, you can quickly screen prospective tenants – for free.
$7,524/mo
Rent Zestimate®
Refinance and save
$18,794/mo
Est. payment
Refinancing to a lower rate could help reduce your monthly payments and save thousands over the life of the loan.
$18,794/mo
Est. payment
Explore your selling options
Work with a Zillow partner agent
Leverage their expertise and Zillow's premium Showcase listings to get your home seen by more buyers.
Get startedList with your own agent
Get your home in front of millions of buyers by listing it on Zillow.
Learn how to do itSell it yourself
Take full control of how buyers see your home on Zillow by listing For Sale by Owner (FSBO).
List your homeWhat's special
Large view deckPeek-a-boo ocean viewsMountain viewsBonus roomLight-filled roomsSport courtBbq area
Zillow last checked:
Listing updated:
Listed by:
Celeste Jackson DRE #01299411 949-433-0912,
Berkshire Hathaway Home Services,
Co-Listing Agent: Maureen Lynds DRE #02065479 949-521-1589,
Berkshire Hathaway Home Services
Bought with:
Michael Seddigh, DRE #01321654
Coldwell Banker Realty
Source: CRMLS,MLS#: OC24044448 Originating MLS: California Regional MLS
Originating MLS: California Regional MLSFacts & features
Interior
Bedrooms & bathrooms
- Bedrooms: 4
- Bathrooms: 3
- Full bathrooms: 3
- Main level bathrooms: 1
- Main level bedrooms: 1
Rooms
- Room types: Bonus Room, Bedroom, Family Room, Kitchen, Laundry, Living Room, Primary Bedroom, Dining Room
Primary bedroom
- Features: Primary Suite
Bedroom
- Features: Bedroom on Main Level
Bathroom
- Features: Bathroom Exhaust Fan, Bathtub, Dual Sinks, Linen Closet, Separate Shower, Tub Shower
Kitchen
- Features: Kitchen Island, Kitchen/Family Room Combo
Heating
- Central, Fireplace(s)
Cooling
- Central Air, Dual
Appliances
- Included: 6 Burner Stove, Barbecue, Double Oven, Dishwasher, Freezer, Gas Cooktop, Disposal, Ice Maker, Microwave, Refrigerator, Water Heater, Warming Drawer
- Laundry: Inside, Laundry Room
Features
- Wet Bar, Ceiling Fan(s), Cathedral Ceiling(s), Separate/Formal Dining Room, Eat-in Kitchen, High Ceilings, Open Floorplan, Pull Down Attic Stairs, Recessed Lighting, Bedroom on Main Level, Primary Suite
- Flooring: Carpet, Stone
- Doors: Mirrored Closet Door(s)
- Windows: Blinds, Plantation Shutters
- Has fireplace: Yes
- Fireplace features: Family Room, Gas, Living Room, Primary Bedroom
- Common walls with other units/homes: No Common Walls
Interior area
- Total interior livable area: 3,348 sqft
Property
Parking
- Total spaces: 3
- Parking features: Direct Access, Driveway, Garage, On Street
- Attached garage spaces: 3
Features
- Levels: Two
- Stories: 2
- Entry location: 1
- Patio & porch: Deck, Open, Patio
- Has private pool: Yes
- Pool features: Community, In Ground, Private, Association
- Has spa: Yes
- Spa features: Association, Community, In Ground, Private
- Has view: Yes
- View description: Hills, Mountain(s), Peek-A-Boo, Trees/Woods
Lot
- Size: 5,000 Square Feet
- Features: Back Yard, Cul-De-Sac, Front Yard, Landscaped, Near Park, Sprinkler System
Details
- Parcel number: 65931136
- Special conditions: Standard
Construction
Type & style
- Home type: SingleFamily
- Property subtype: Single Family Residence
Materials
- Roof: Concrete,Tile
Condition
- Turnkey
- New construction: No
- Year built: 1988
Details
- Builder model: D-St Michel
Utilities & green energy
- Sewer: Public Sewer
- Water: Public
Community & HOA
Community
- Features: Street Lights, Sidewalks, Park, Pool
- Security: Carbon Monoxide Detector(s), Gated with Guard, Smoke Detector(s)
- Subdivision: Crest De Ville Terraces (Cdt)
HOA
- Has HOA: Yes
- Amenities included: Sport Court, Maintenance Grounds, Barbecue, Playground, Pool, Guard, Spa/Hot Tub, Security
- HOA fee: $350 monthly
- HOA name: Crest de Ville
- HOA phone: 800-428-5588
Location
- Region: Laguna Niguel
Financial & listing details
- Price per square foot: $881/sqft
- Tax assessed value: $2,073,445
- Annual tax amount: $20,858
- Date on market: 3/6/2024
- Cumulative days on market: 12 days
- Listing terms: Cash,Cash to New Loan,Conventional
- Inclusions: Solar System
- Exclusions: garage refrigerator, 2 garage cabinets, w/d, 2 black planters
Price history
| Date | Event | Price |
|---|---|---|
| 4/19/2024 | Sold | $2,950,000+0.9%$881/sqft |
Source:  CRMLS #OC24044448 Report a problem CRMLS #OC24044448 Report a problem | ||
| 3/30/2024 | Pending sale | $2,925,000$874/sqft |
Source: CRMLS #OC24044448 Report a problem | ||
| 3/19/2024 | Contingent | $2,925,000$874/sqft |
Source: CRMLS #OC24044448 Report a problem | ||
| 3/6/2024 | Listed for sale | $2,925,000+244.1%$874/sqft |
Source: CRMLS #OC24044448 Report a problem | ||
| 11/8/2013 | Listing removed | $5,595$2/sqft |
Source: BHHS California Properties #OC13205455 Report a problem | ||
| 10/26/2013 | Listed for rent | $5,595$2/sqft |
Source: BHHS California Properties #OC13205455 Report a problem | ||
| 4/4/2003 | Sold | $850,000$254/sqft |
Source: Public Record Report a problem | ||
Public tax history
| Year | Property taxes | Tax assessment |
|---|---|---|
| 2025 | $20,858 +67.7% | $2,073,445 +71.8% |
| 2024 | $12,435 +3.9% | $1,206,938 +2% |
| 2023 | $11,970 +1.9% | $1,183,273 +2% |
| 2022 | $11,742 +2% | $1,160,072 +2% |
| 2021 | $11,515 +1% | $1,137,326 +1% |
| 2020 | $11,401 | $1,125,665 +2% |
| 2019 | $11,401 +2% | $1,103,594 +2% |
| 2018 | $11,176 +4% | $1,081,955 +2% |
| 2017 | $10,748 | $1,060,741 +2% |
| 2016 | $10,748 +2% | $1,039,943 +1.5% |
| 2015 | $10,542 +3.5% | $1,024,323 +2% |
| 2014 | $10,185 | $1,004,258 +0.5% |
| 2013 | -- | $999,720 +2% |
| 2012 | -- | $980,118 +2% |
| 2011 | -- | $960,900 +0.8% |
| 2010 | -- | $953,719 -0.2% |
| 2009 | -- | $955,986 +2% |
| 2008 | -- | $937,242 +2% |
| 2007 | -- | $918,865 +2% |
| 2006 | -- | $900,849 +2% |
| 2005 | -- | $883,186 +2% |
| 2004 | -- | $865,869 +43.8% |
| 2003 | -- | $602,034 +2% |
| 2002 | -- | $590,230 +2% |
| 2001 | $5,820 +1.9% | $578,657 +2% |
| 2000 | $5,713 | $567,311 |
Find assessor info on the county website
Neighborhood: 92677
Nearby homes
- $2,614,7004 bd3 ba3.2k sqft12 Fairmont, Laguna Niguel, CA 92677Off Market
- $2,601,9004 bd3 ba3.2k sqft8 Fairmont, Laguna Niguel, CA 92677Off Market
- $2,693,4004 bd3 ba3.1k sqft14 Fairmont, Laguna Niguel, CA 92677Off Market
- $2,715,3005 bd3 ba3.3k sqft6 Fairmont, Laguna Niguel, CA 92677Off Market
- $3,182,5004 bd3 ba3.3k sqft2 Vintage, Laguna Niguel, CA 92677Off Market
- $2,894,8004 bd3 ba2.8k sqft16 Fairmont, Laguna Niguel, CA 92677Off Market
- $2,534,1004 bd3 ba3k sqft4 Fairmont, Laguna Niguel, CA 92677Off Market
- $2,915,3004 bd3 ba2.8k sqft4 Vintage, Laguna Niguel, CA 92677Off Market
Nearby schools
GreatSchools rating
- 9/10Moulton Elementary SchoolGrades: K-5Distance: 1.7 mi
- 8/10Niguel Hills Middle SchoolGrades: 6-8Distance: 2.8 mi
- 9/10Dana Hills High SchoolGrades: 9-12Distance: 2.2 mi
Get a cash offer in 3 minutes
Find out how much your home could sell for in as little as 3 minutes with a no-obligation cash offer.
Estimated market value
$3,159,600
Get a cash offer in 3 minutes
Find out how much your home could sell for in as little as 3 minutes with a no-obligation cash offer.
Estimated market value
$3,159,600
- California
- Orange County
- Laguna Niguel
- 92677
- 10 Fairmont
Nearby cities
Nearby zip codes
Other Laguna Niguel Topics
