A striking architectural gem within Asheville’s coveted Ramble Biltmore Forest has officially entered at 10 Fairsted Drive,Designed by acclaimed architect Christopher Phelps, celebrated for crafting some of the Carolinas’ most notable luxury homes, the custom storybook residence was featured in Carolina Home + Garden for its fairytale charm and contemporary flair, seamlessly blending Old European Revival architecture with modern restraint to capture the essence of elevated mountain living.
Set amid professionally landscaped grounds, the porte-cochère and medallion-accented motor court, framed by native stone and stucco, create an exterior both grounded and poetic. Three stately chimneys and expansive terraces rise in harmony with the surrounding landscape.
Inside, 4,600 square feet of refined living space is defined by clean architectural lines, 22-foot vaulted ceilings with exposed beams and custom-stained white oak floors. The chef’s kitchen designed to pair commercial-grade appliances with custom cabinetry and Caesarstone surfaces, while artisan metalwork by Asheville artist Warren Perdue lends sculptural elegance to the formal dining room.
A private 1,100-square-foot guest suite on the lower level extends the home’s versatility with a full kitchen, dining area and home theater. Smart-home features, including two Tesla EV chargers and an integrated security system, enhance comfort and convenience throughout.
Crafted to complement its natural surroundings, the home’s outdoor spaces capture the quiet elegance of The Ramble at Biltmore Forest, featuring a screened pavilion, a stone fireplace, flagstone terraces and an expansive 25-person alfresco dining area. A lower paver terrace with a sculptural gas fire bowl and boulder seating creates an intimate setting amid the privacy of the wooded landscape, all overlooking the tranquil beauty of Longmeadow Park. A one-of-a-kind estate.
*This home includes a 2nd Ramble lot purchased to secure their privacy - Green space, then added a side lot split with the neighbor, as shown on the ATTACHED PLAT.
Ramble Lifestyle LINKS can be found on the Feature Sheet to expedite the information you can share with your amazing buyers/clients. Call me for your private showing -
Closed
$3,500,000
10 Fairsted Dr, Asheville, NC 28803
4beds
4,611sqft
Single Family Residence
Built in 2014
1.29 Acres Lot
$3,444,400 Zestimate®
$759/sqft
$6,172 Estimated rent
Home value
$3,444,400
$3.20M - $3.72M
$6,172/mo
Zestimate® history
Owner options
List your home for rent
$6,172/mo
Rent Zestimate®
Find your next renter with Zillow Rental Manager. Plus, with online applications, you can quickly screen prospective tenants – for free.
$6,172/mo
Rent Zestimate®
Refinance and save
$20,587/mo
Est. payment
Refinancing to a lower rate could help reduce your monthly payments and save thousands over the life of the loan.
$20,587/mo
Est. payment
Explore your selling options
Work with a Zillow partner agent
Leverage their expertise and Zillow's premium Showcase listings to get your home seen by more buyers.
Get startedList with your own agent
Get your home in front of millions of buyers by listing it on Zillow.
Learn how to do itSell it yourself
Take full control of how buyers see your home on Zillow by listing For Sale by Owner (FSBO).
List your homeWhat's special
Stone fireplaceFull kitchenBoulder seatingNative stone and stuccoExpansive terracesLower paver terraceFlagstone terraces
Zillow last checked:
Listing updated:
Listed by:
Cheryl Cenderelli 828-768-4686,
Premier Sotheby’s International Realty
Bought with:
Debra Kasey
Ivester Jackson Blackstream
Source: Canopy MLS as distributed by MLS GRID,MLS#: 4307795
Facts & features
Interior
Bedrooms & bathrooms
- Bedrooms: 4
- Bathrooms: 5
- Full bathrooms: 4
- 1/2 bathrooms: 1
- Main level bedrooms: 3
Primary bedroom
- Features: En Suite Bathroom, Garden Tub, Vaulted Ceiling(s), Walk-In Closet(s)
- Level: Main
Bedroom s
- Features: En Suite Bathroom
- Level: Main
Bedroom s
- Features: En Suite Bathroom
- Level: Main
Bedroom s
- Features: Walk-In Closet(s)
- Level: 2nd Living Quarters
Bathroom full
- Level: Main
Bathroom full
- Level: Main
Bathroom full
- Level: Main
Bathroom full
- Level: 2nd Living Quarters
Dining room
- Level: Main
Family room
- Level: 2nd Living Quarters
Kitchen
- Features: Breakfast Bar, Built-in Features
- Level: Main
Kitchen
- Features: Built-in Features, Storage
- Level: 2nd Living Quarters
Laundry
- Level: Main
Laundry
- Features: Storage
- Level: Lower
Living room
- Features: Built-in Features, Open Floorplan, Vaulted Ceiling(s)
- Level: Main
Heating
- Central, Zoned
Cooling
- Central Air, Zoned
Appliances
- Included: Microwave, Convection Oven, Dishwasher, Disposal, Electric Cooktop, Electric Oven, ENERGY STAR Qualified Washer, ENERGY STAR Qualified Dryer, Exhaust Fan, Exhaust Hood, Gas Cooktop, Indoor Grill, Ice Maker, Low Flow Fixtures, Oven, Refrigerator with Ice Maker, Self Cleaning Oven, Tankless Water Heater, Wall Oven, Warming Drawer, Washer/Dryer, Wine Refrigerator, Other
- Laundry: Mud Room, Laundry Room, Main Level, Multiple Locations
Features
- Soaking Tub, Kitchen Island, Open Floorplan, Pantry, Storage, Walk-In Closet(s), Wet Bar
- Flooring: Tile, Wood
- Doors: French Doors, Insulated Door(s)
- Windows: Insulated Windows, Window Treatments
- Basement: Daylight,Exterior Entry,Finished,Interior Entry,Storage Space,Walk-Out Access,Walk-Up Access
- Fireplace features: Family Room, Fire Pit, Gas, Great Room, Outside, Primary Bedroom
Interior area
- Total structure area: 4,611
- Total interior livable area: 4,611 sqft
- Finished area above ground: 4,611
- Finished area below ground: 0
Property
Parking
- Total spaces: 2
- Parking features: Driveway, Electric Vehicle Charging Station(s), Attached Garage, Garage on Main Level
- Attached garage spaces: 2
- Has uncovered spaces: Yes
Features
- Levels: One
- Stories: 1
- Patio & porch: Awning(s), Balcony, Covered, Front Porch, Patio, Rear Porch, Screened, Terrace, Other
- Exterior features: Fire Pit, In-Ground Irrigation, Porte-cochere
- Pool features: Community
- Has view: Yes
- View description: Long Range
Lot
- Size: 1.29 Acres
- Features: Cleared, Green Area, Level, Private, Wooded, Views
Living quarters
- Secondary features: Exterior Connected,Interior Connected,Separate Entrance,Separate Kitchen Facilities,Separate Living Quarters
Details
- Parcel number: 964559722500000
- Zoning: SC
- Special conditions: Standard
- Other equipment: Surround Sound, Other - See Remarks
Construction
Type & style
- Home type: SingleFamily
- Architectural style: European,Modern,Traditional,Transitional
- Property subtype: Single Family Residence
Materials
- Stone
- Foundation: Crawl Space
- Roof: Composition
Condition
- New construction: No
- Year built: 2014
Details
- Builder model: Architect Christopher Phelps
- Builder name: Pebble Dash
Utilities & green energy
- Sewer: Public Sewer
- Water: Public
- Utilities for property: Underground Utilities
Green energy
- Water conservation: Low-Flow Fixtures
Community & HOA
Community
- Features: Clubhouse, Elevator, Fitness Center, Game Court, Gated, Picnic Area, Playground, Recreation Area, Street Lights, Tennis Court(s), Walking Trails
- Security: Security System
- Subdivision: Ramble Biltmore Forest
HOA
- Has HOA: Yes
- HOA fee: $450 monthly
- HOA name: First Service Residential
- HOA phone: 828-277-6675
Location
- Region: Asheville
Financial & listing details
- Price per square foot: $759/sqft
- Tax assessed value: $1,783,000
- Annual tax amount: $11,493
- Date on market: 11/11/2025
- Cumulative days on market: 139 days
- Listing terms: Cash,Conventional
- Road surface type: Cobblestone, Stone, Paved
Price history
| Date | Event | Price |
|---|---|---|
| 4/16/2026 | Sold | $3,500,000-5.4%$759/sqft |
Source:  Canopy MLS as distributed by MLS GRID #4307795 Report a problem Canopy MLS as distributed by MLS GRID #4307795 Report a problem | ||
| 4/13/2026 | Pending sale | $3,700,000$802/sqft |
Source: Canopy MLS as distributed by MLS GRID #4307795 Report a problem | ||
| 11/11/2025 | Listed for sale | $3,700,000$802/sqft |
Source: Canopy MLS as distributed by MLS GRID #4307795 Report a problem | ||
Public tax history
| Year | Property taxes | Tax assessment |
|---|---|---|
| 2025 | $11,493 +4.7% | $1,783,000 |
| 2024 | $10,976 +3.3% | $1,783,000 |
| 2023 | $10,627 +1.7% | $1,783,000 |
| 2022 | $10,448 | $1,783,000 |
| 2021 | $10,448 +1.5% | $1,783,000 +9.1% |
| 2020 | $10,295 | $1,634,200 |
| 2019 | $10,295 | $1,634,200 |
| 2018 | $10,295 | $1,634,200 +22.6% |
| 2017 | $10,295 | $1,332,500 |
| 2016 | $10,295 +11.2% | $1,332,500 |
| 2015 | $9,261 | $1,332,500 |
Find assessor info on the county website
Neighborhood: 28803
Nearby homes
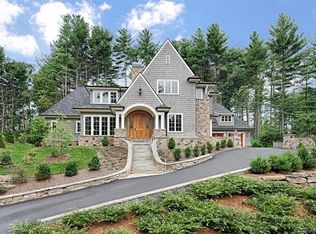
- $2,258,0004 bd5 ba4.8k sqft3 Brookline Dr, Asheville, NC 28803Off Market
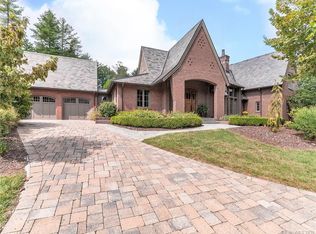
- $1,642,5004 bd5 ba3.7k sqft47 Ramble Way #122, Asheville, NC 28803Off Market
- $2,193,5004 bd4 ba3.7k sqft47 Ramble Way, Asheville, NC 28803Off Market

- $--0.49 acres3 Brookline Dr LOT 120, Asheville, NC 28803Off Market

- $317,200-- bd-- ba-- sqft99999 Fairsted Dr, Asheville, NC 28803Off Market
- $2,094,1004 bd4 ba4k sqft251 Ramble Way, Asheville, NC 28803Off Market
- $3,400,0004 bd5 ba3.3k sqft18 Fairsted Dr, Asheville, NC 28803Sold
- $381,300-- bd-- ba-- sqft243 Ramble Way, Asheville, NC 28803Off Market
Nearby schools
GreatSchools rating
- 5/10William W Estes ElementaryGrades: PK-4Distance: 1.5 mi
- 9/10Valley Springs MiddleGrades: 5-8Distance: 1.7 mi
- 7/10T C Roberson HighGrades: PK,9-12Distance: 1.7 mi
Schools provided by the listing agent
- Elementary: Estes/Koontz
- Middle: Valley Springs
- High: T.C. Roberson
Source: Canopy MLS as distributed by MLS GRID. This data may not be complete. We recommend contacting the local school district to confirm school assignments for this home.
Get a cash offer in 3 minutes
Find out how much your home could sell for in as little as 3 minutes with a no-obligation cash offer.
Estimated market value
$3,444,400
Get a cash offer in 3 minutes
Find out how much your home could sell for in as little as 3 minutes with a no-obligation cash offer.
Estimated market value
$3,444,400
- North Carolina
- Buncombe County
- Asheville
- 28803
- 10 Fairsted Dr
