Enjoy low maintenance living at the 10 Fairway Dr Townhouse at The Links in Delmont. Perfect location and a truly move in condition. Location is very convenient. Do you love golfing...Try Cloverleaf Golf Club next door. There is so many benefits to living close to shopping and restaurants and yet being in a very quiet setting. There is laundry hookups in the large kitchen pantry area if you want easier access to your laundry room. The large living room with French doors leads to a very quiet and private covered back porch area perfect for sipping coffee in the early mornings. The kitchen has all been renovated and updated with brand new appliances. The stove is like brand new/never been used. The large dining room has plenty of natural light. Upstairs you have 2 very generous sized bedrooms each with their own full bathrooms. Large closet spaces in each room. Plenty of storage area in back of the garage. Maintenance fee covers Lawn Care, Garbage and Snow Removal on Street.
Sold for $212,000
$212,000
10 Fairway Dr, Delmont, PA 15626
2beds
1,378sqft
Townhouse
Built in 1995
2,426 Square Feet Lot
$213,600 Zestimate®
$154/sqft
$1,483 Estimated rent
Home value
$213,600
Estimated sales range
Not available
$1,483/mo
Zestimate® history
Owner options
List your home for rent
$1,483/mo
Rent Zestimate®
Find your next renter with Zillow Rental Manager. Plus, with online applications, you can quickly screen prospective tenants – for free.
$1,483/mo
Rent Zestimate®
Refinance and save
$1,530/mo
Est. payment
Refinancing to a lower rate could help reduce your monthly payments and save thousands over the life of the loan.
$1,530/mo
Est. payment
Explore your selling options
Work with a Zillow partner agent
Leverage their expertise and Zillow's premium Showcase listings to get your home seen by more buyers.
Get startedList with your own agent
Get your home in front of millions of buyers by listing it on Zillow.
Learn how to do itSell it yourself
Take full control of how buyers see your home on Zillow by listing For Sale by Owner (FSBO).
List your homeWhat's special
Very quiet setting
Zillow last checked:
Listing updated:
Listed by:
Maria Lapiana 724-327-5161,
HOWARD HANNA REAL ESTATE SERVICES
Bought with:
Jeff Weiner
WEINER REAL ESTATE
Source: WPMLS,MLS#: 1751727 Originating MLS: West Penn Multi-List
Originating MLS: West Penn Multi-ListFacts & features
Interior
Bedrooms & bathrooms
- Bedrooms: 2
- Bathrooms: 3
- Full bathrooms: 2
- 1/2 bathrooms: 1
Primary bedroom
- Level: Upper
- Dimensions: 15x12
Bedroom 2
- Level: Upper
- Dimensions: 17x11
Dining room
- Level: Main
- Dimensions: 14x12
Kitchen
- Level: Main
- Dimensions: 12x09
Laundry
- Level: Lower
- Dimensions: 12x10
Living room
- Level: Main
- Dimensions: 19x14
Heating
- Forced Air, Gas
Cooling
- Central Air
Appliances
- Included: Some Gas Appliances, Dryer, Dishwasher, Disposal, Microwave, Refrigerator, Stove, Washer
Features
- Window Treatments
- Flooring: Carpet, Ceramic Tile, Vinyl
- Windows: Screens, Window Treatments
- Basement: Walk-Out Access
Interior area
- Total structure area: 1,378
- Total interior livable area: 1,378 sqft
Property
Parking
- Total spaces: 1
- Parking features: Built In
- Has attached garage: Yes
Features
- Levels: Two
- Stories: 2
- Pool features: None
Lot
- Size: 2,426 Square Feet
Details
- Parcel number: 5712110018
Construction
Type & style
- Home type: Townhouse
- Architectural style: Two Story
- Property subtype: Townhouse
Materials
- Brick, Vinyl Siding
- Roof: Asphalt
Condition
- Resale
- Year built: 1995
Utilities & green energy
- Sewer: Public Sewer
- Water: Public
Community & HOA
Community
- Subdivision: THE LINKS
HOA
- Has HOA: Yes
- HOA fee: $85 monthly
Location
- Region: Delmont
Financial & listing details
- Price per square foot: $154/sqft
- Tax assessed value: $20,280
- Annual tax amount: $2,661
- Date on market: 5/3/2026
Price history
| Date | Event | Price |
|---|---|---|
| 5/29/2026 | Sold | $212,000+1.4%$154/sqft |
Source:  WPMLS #1751727 Report a problem WPMLS #1751727 Report a problem | ||
| 5/12/2026 | Pending sale | $209,000$152/sqft |
Source: WPMLS #1751727 Report a problem | ||
| 5/4/2026 | Contingent | $209,000$152/sqft |
Source: WPMLS #1751727 Report a problem | ||
| 5/3/2026 | Listed for sale | $209,000+67.2%$152/sqft |
Source: WPMLS #1751727 Report a problem | ||
| 8/1/2018 | Sold | $125,000-2.7%$91/sqft |
Source: WPMLS #1338681 Report a problem | ||
| 6/6/2018 | Pending sale | $128,500$93/sqft |
Source: Howard Hanna - Murrysville #1338681 Report a problem | ||
| 5/21/2018 | Price change | $128,500-11.3%$93/sqft |
Source: Howard Hanna - Murrysville #1338681 Report a problem | ||
| 5/14/2018 | Price change | $144,900-1.4%$105/sqft |
Source: RE/MAX SELECT REALTY #1325294 Report a problem | ||
| 5/3/2018 | Price change | $146,900-2%$107/sqft |
Source: RE/MAX SELECT REALTY #1325294 Report a problem | ||
| 3/19/2018 | Price change | $149,900-5.7%$109/sqft |
Source: RE/MAX SELECT REALTY #1325294 Report a problem | ||
| 3/2/2018 | Listed for sale | $159,000+9.7%$115/sqft |
Source: RE/MAX SELECT REALTY #1325294 Report a problem | ||
| 7/14/2016 | Listing removed | $144,900$105/sqft |
Source: RE/MAX REALTY ACCESS #1219999 Report a problem | ||
| 4/26/2016 | Listed for sale | $144,900-3.4%$105/sqft |
Source: RE/MAX REALTY ACCESS #1219999 Report a problem | ||
| 9/11/2015 | Listing removed | $150,000$109/sqft |
Source: RE/MAX Realty Access #1069745 Report a problem | ||
| 7/28/2015 | Listed for sale | $150,000$109/sqft |
Source: RE/MAX Realty Access #1069745 Report a problem | ||
Public tax history
| Year | Property taxes | Tax assessment |
|---|---|---|
| 2024 | $2,610 +8% | $20,280 |
| 2023 | $2,418 | $20,280 |
| 2022 | $2,418 | $20,280 |
| 2021 | $2,418 +0.4% | $20,280 |
| 2020 | $2,407 | $20,280 |
| 2019 | $2,407 +1.3% | $20,280 |
| 2018 | $2,377 +0.9% | $20,280 |
| 2017 | $2,357 +4.3% | $20,280 |
| 2016 | $2,260 | $20,280 |
| 2015 | $2,260 +1.1% | $20,280 |
| 2014 | $2,235 +1.1% | $20,280 |
| 2013 | $2,210 +1.6% | $20,280 |
| 2012 | $2,175 | $20,280 |
| 2011 | $2,175 +1.8% | $20,280 |
| 2010 | $2,136 +4.5% | $20,280 |
| 2009 | $2,045 | $20,280 |
| 2008 | $2,045 +1% | $20,280 |
| 2007 | $2,025 +1.8% | $20,280 |
| 2006 | $1,989 +2.2% | $20,280 |
| 2005 | $1,947 +9.7% | $20,280 |
| 2004 | $1,774 +7.6% | $20,280 |
| 2003 | $1,649 +6.1% | $20,280 |
| 2002 | $1,555 +4.9% | $20,280 |
| 2000 | $1,483 | $20,280 |
Find assessor info on the county website
Neighborhood: 15626
Nearby homes
- $206,600-- bd-- ba1.3k sqft8 Fairway Dr, Delmont, PA 15626Off Market
- $215,6003 bd3 ba1.3k sqft12 Fairway Dr, Delmont, PA 15626Off Market

- $201,9002 bd1 ba1.2k sqft6 Fairway Dr, Delmont, PA 15626Off Market
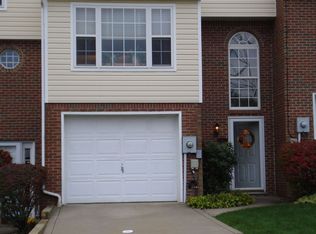
- $231,9003 bd3 ba1.3k sqft4 Fairway Dr, Delmont, PA 15626Off Market
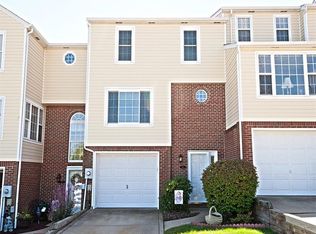
- $216,400-- bd-- ba1.3k sqft2 Fairway Dr, Delmont, PA 15626Off Market
- $233,0002 bd2 ba1.3k sqft20 Fairway Dr, Delmont, PA 15626Off Market
- $227,400-- bd-- ba1.2k sqft22 Fairway Dr, Delmont, PA 15626Off Market
- $234,800-- bd-- ba1.3k sqft24 Fairway Dr, Delmont, PA 15626Off Market
Nearby schools
GreatSchools rating
- 6/10Metzgar El SchoolGrades: K-5Distance: 7.8 mi
- 4/10Greensburg-Salem Middle SchoolGrades: 6-8Distance: 6.5 mi
- 5/10Greensburg-Salem High SchoolGrades: 9-12Distance: 5.4 mi
Schools provided by the listing agent
- District: Greensburg-Salem
Source: WPMLS. This data may not be complete. We recommend contacting the local school district to confirm school assignments for this home.


Get pre-qualified for a loan
At Zillow Home Loans, we can pre-qualify you in as little as 5 minutes with no impact to your credit score.An equal housing lender. NMLS #10287.
Sell for more on Zillow
Get a Zillow Showcase℠ listing at no additional cost and you could sell for .
$213,600
2% more
+$4,272
With Zillow Showcase(estimated)
$217,872
- Pennsylvania
- Westmoreland County
- Delmont
- 15626
- 10 Fairway Dr
Nearby cities
Nearby zip codes
Other Delmont Topics
