Situated on a pristine mountain lake this picture perfect home is waiting for you! Just imagine relaxing on your own private wrap-around porch with lake views surrounded by a soft warm breeze and beautiful flowers. This amazing home boasts a gorgeous open living space with cathedral ceiling, natural wood floors, fireplace and a wall of sliding glass windows to allow for spectacular views of Lake Devenoge! Featuring gorgeous Zellige tile in a perfectly designed kitchen space with dining area to share gourmet meals with your loved ones. In addition, this 2 level home offers 3 spacious bedrooms, 2 full bathrooms, laundry area with plenty of storage space, office, guest room or exercise room, and a large family room with lake views. Fabulous outdoor space is simply delightful with low maintenance fiddle ferns, beautiful stone entrance walkway, and impeccably designed plantings. Enjoy an afternoon slumber on your outdoor hammock or take a bike ride to the dedicated sand beach area on spectacular lake Devenoge for a morning swim, fishing or kayaking. Only 2 hours NYC, close to conveniences and area amenities including, farmers market, hiking, Bethel Woods for music venues, Resorts World Catskills and the Delaware River for recreation. Your Lake house dream come true!
Sold for $430,000
$430,000
10 Fairway Drive, Highland Lake, NY 12743
3beds
2,160sqft
Single Family Residence, Residential
Built in 1976
0.79 Acres Lot
$432,200 Zestimate®
$199/sqft
$2,402 Estimated rent
Home value
$432,200
$363,000 - $510,000
$2,402/mo
Zestimate® history
Owner options
List your home for rent
$2,402/mo
Rent Zestimate®
Find your next renter with Zillow Rental Manager. Plus, with online applications, you can quickly screen prospective tenants – for free.
$2,402/mo
Rent Zestimate®
Refinance and save
$3,434/mo
Est. payment
Refinancing to a lower rate could help reduce your monthly payments and save thousands over the life of the loan.
$3,434/mo
Est. payment
Explore your selling options
Work with a Zillow partner agent
Leverage their expertise and Zillow's premium Showcase listings to get your home seen by more buyers.
Get startedList with your own agent
Get your home in front of millions of buyers by listing it on Zillow.
Learn how to do itSell it yourself
Take full control of how buyers see your home on Zillow by listing For Sale by Owner (FSBO).
List your homeWhat's special
Guest roomSpacious bedroomsExercise roomBeautiful stone entrance walkwayPristine mountain lakeDining areaNatural wood floors
Zillow last checked:
Listing updated:
Listed by:
Donna M Geba 845-856-6629,
Century 21 Geba Realty 845-856-6629
Bought with:
Donna M Geba, 31GE0748279
Century 21 Geba Realty
Source: OneKey® MLS as distributed by MLS GRID,MLS#: 904090
Facts & features
Interior
Bedrooms & bathrooms
- Bedrooms: 3
- Bathrooms: 2
- Full bathrooms: 2
Bedroom 1
- Level: First
Bedroom 2
- Level: First
Bedroom 3
- Level: Lower
Bathroom 1
- Level: First
Bathroom 2
- Level: Lower
Bonus room
- Description: Office/Guest Room/Exercise room
- Level: Lower
Dining room
- Description: Dining area
- Level: First
Family room
- Level: Lower
Kitchen
- Level: First
Laundry
- Level: Lower
Living room
- Level: First
Heating
- Baseboard, Electric
Cooling
- Ductless
Appliances
- Included: Dishwasher, Dryer, Range, Refrigerator, Washer
- Laundry: Washer/Dryer Hookup, Laundry Room
Features
- First Floor Bedroom, First Floor Full Bath, Beamed Ceilings, Cathedral Ceiling(s), Ceiling Fan(s), Natural Woodwork, Open Floorplan, Open Kitchen, Stone Counters, Storage
- Flooring: Combination, Hardwood
- Basement: Finished,Full,Walk-Out Access
- Attic: Partial
- Number of fireplaces: 1
- Fireplace features: Living Room
Interior area
- Total structure area: 2,160
- Total interior livable area: 2,160 sqft
Property
Parking
- Total spaces: 6
- Parking features: Driveway
- Has uncovered spaces: Yes
Features
- Levels: Two
- Patio & porch: Deck, Porch, Wrap Around
- Has view: Yes
- View description: Lake, Water
- Has water view: Yes
- Water view: Lake,Water
- Waterfront features: Beach Access, Lake Privileges, Water Access
Lot
- Size: 0.79 Acres
- Features: Back Yard, Interior Lot, Landscaped, Level, Near Public Transit, Near School, Near Shops, Private, Sloped, Views
- Residential vegetation: Partially Wooded
Details
- Parcel number: 340000800002005000
- Special conditions: None
- Other equipment: Generator
Construction
Type & style
- Home type: SingleFamily
- Architectural style: Chalet
- Property subtype: Single Family Residence, Residential
Materials
- Wood Siding
Condition
- Actual
- Year built: 1976
Utilities & green energy
- Sewer: Septic Tank
- Utilities for property: Cable Available, Electricity Connected, Phone Available, Propane
Community & HOA
Community
- Security: Security System, Smoke Detector(s), Video Cameras
HOA
- Has HOA: Yes
- Amenities included: Other, Snow Removal
- Services included: Common Area Maintenance, Snow Removal
- HOA fee: $475 annually
Location
- Region: Highland Lake
Financial & listing details
- Price per square foot: $199/sqft
- Tax assessed value: $352,727
- Annual tax amount: $5,941
- Date on market: 8/23/2025
- Cumulative days on market: 19 days
- Listing agreement: Exclusive Right To Sell
- Electric utility on property: Yes
Price history
| Date | Event | Price |
|---|---|---|
| 11/7/2025 | Sold | $430,000-4.2%$199/sqft |
Source:  OneKey® MLS as distributed by MLS GRID #904090 Report a problem OneKey® MLS as distributed by MLS GRID #904090 Report a problem | ||
| 9/11/2025 | Pending sale | $449,000$208/sqft |
Source: OneKey® MLS as distributed by MLS GRID #904090 Report a problem | ||
| 8/23/2025 | Listed for sale | $449,000+146.7%$208/sqft |
Source: OneKey® MLS as distributed by MLS GRID #904090 Report a problem | ||
| 6/23/2017 | Sold | $182,000-8.5%$84/sqft |
Source: OneKey® MLS as distributed by MLS GRID #H4615552 Report a problem | ||
| 5/4/2017 | Pending sale | $199,000$92/sqft |
Source: Hudson Valley United #4615552 Report a problem | ||
| 12/20/2016 | Listed for sale | $199,000-5.2%$92/sqft |
Source: Keller Williams Realty Hudson Valley United M #4615552 Report a problem | ||
| 1/26/2009 | Sold | $210,000-16%$97/sqft |
Source: Public Record Report a problem | ||
| 7/12/2006 | Sold | $250,000+22%$116/sqft |
Source: Public Record Report a problem | ||
| 11/27/2002 | Sold | $205,000+39.5%$95/sqft |
Source: Public Record Report a problem | ||
| 10/26/2000 | Sold | $147,000$68/sqft |
Source: Public Record Report a problem | ||
Public tax history
| Year | Property taxes | Tax assessment |
|---|---|---|
| 2025 | -- | $194,000 |
| 2024 | -- | $194,000 |
| 2023 | -- | $194,000 |
| 2022 | -- | $194,000 +6.6% |
| 2021 | -- | $182,000 |
| 2020 | -- | $182,000 |
| 2019 | -- | $182,000 |
| 2018 | -- | $182,000 -13.3% |
| 2017 | $6,213 | $210,000 |
| 2016 | -- | $210,000 |
| 2015 | -- | $210,000 |
| 2014 | -- | $210,000 |
| 2013 | -- | $210,000 |
| 2012 | -- | $210,000 |
| 2011 | -- | $210,000 |
| 2010 | -- | $210,000 |
| 2009 | -- | $210,000 -28.5% |
| 2008 | -- | $293,600 +7% |
| 2007 | -- | $274,400 +23% |
| 2006 | -- | $223,100 +7% |
| 2005 | -- | $208,500 -18.6% |
| 2004 | -- | $256,000 +24.9% |
| 2003 | -- | $205,000 +47.6% |
| 2002 | -- | $138,900 +27.5% |
| 2001 | -- | $108,900 |
| 2000 | -- | $108,900 |
Find assessor info on the county website
Neighborhood: 12743
Nearby homes
- $658,3005 bd3 ba2.8k sqft42 Devenoge Dr, Highland Lake, NY 12743Off Market
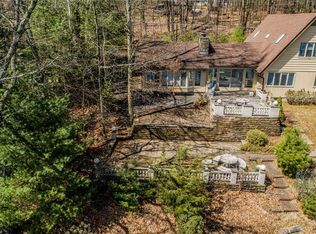
- $465,8005 bd2 ba2.8k sqft42 Devenoge Dr, Highland Lake, NY 12743Off Market

- $396,9003 bd1 ba1.3k sqft12 Fairway Dr, Highland Lake, NY 12743Off Market
- $495,3003 bd2 ba1.4k sqft44 Devenoge Dr, Highland Lake, NY 12743Off Market
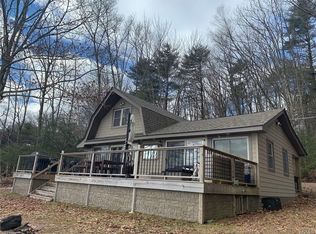
- $5,025-- bd-- ba-- sqftDevenoge Dr, Highland lake, NY 12743Off Market
- $5,025-- bd-- ba-- sqftDevenoge Dr, Highland lake, NY 12743Off Market
- $5,025-- bd-- ba-- sqftDevenoge Dr, Highland lake, NY 12743Off Market
- $5,025-- bd-- ba-- sqftDevenoge Dr, Highland lake, NY 12743Off Market
Nearby schools
GreatSchools rating
- 5/10George Ross Mackenzie Elementary SchoolGrades: PK-6Distance: 3 mi
- 3/10Eldred Junior Senior High SchoolGrades: 7-12Distance: 1.9 mi
Schools provided by the listing agent
- Elementary: George Ross Mackenzie Elem Sch
- Middle: Eldred Junior-Senior High School
- High: Eldred Junior-Senior High School
Source: OneKey® MLS as distributed by MLS GRID. This data may not be complete. We recommend contacting the local school district to confirm school assignments for this home.
- New York
- Sullivan County
- Highland Lake
- 12743
- 10 Fairway Drive
Nearby cities
Nearby zip codes
Other Highland Lake Topics
