Skip main navigation
For sale
  • Price cut: $26.4K (7/14)
    $698,600

    10 FALLS VW, Boerne, TX 78015

    4beds
    3,929sqft
    : 
    Loading
    Get pre-qualified
    Single Family Residence
    Built in 1999
    0.26 Acres Lot
    $684,100 Zestimate®
    $178/sqft
    $13/mo HOA

    What's special

    Gas cookingPool offering luxury livingStriking floor-to-ceiling fireplaceSoaring ceilingsFairytale curved staircaseDramatic rock accentsPersonal sauna
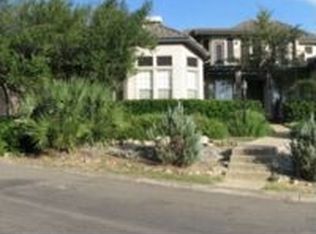
    Remember when neighbors waved to one another and evening walks were a daily ritual? That "good 'ole days" feeling still exists here in Fair Oaks Ranch - one of the TOP 5 SAFEST CITIES in all of Texas and zoned for the award winning Boerne ISD! This community can be yours with this stunning custom-built, 4 Bed, 2.2 Bath, 3929 sqft home with a POOL offering luxury living just a short walk from the Fair Oaks Country Club! This home suits the buyer who appreciates details and character. A tranquil water feature welcomes you at the entrance, setting the tone for the craftsmanship found throughout. Inside, handcrafted wood details, soaring ceilings, dramatic rock accents, a fairytale curved staircase, and a striking floor-to-ceiling fireplace prove this home is not like the others. The heart of the home is an entertainer's dream, featuring an impressive island kitchen adorned with updated Brazilian Magma Gold granite countertops & backsplash, gas cooking, and an open layout that keeps everyone connected. When the day is done, retreat to your own private sanctuary. The owner's suite offers a spacious sitting area, a spa-inspired bath, and an unexpected indulgence-a personal sauna! Upstairs, you'll find three additional bedrooms, one of which is oversized with an en-suite half bath and could serve as a media room, game room, or anything you may envision. Then step outside...and prepare to swoon. Your private backyard retreat feels like a luxury resort, where a sparkling pool and spa are framed by mature oaks and complete privacy. The covered patio invites everything from lively summer barbecues to quiet evenings poolside with a fire roaring in the fireplace. And this home doesn't just have looks; it has been meticulously maintained with recent updates to include a tankless water heater (2025), gas kitchen cooktop (2024), Pool equipment (2024/25), main floor HVAC (2022) and more - see additional docs for full list!
    17 days
    |
    1,614
    |
    95
    |

    Likely to sell faster than

    Zillow last checked:

    Listing updated:

    Listed by:

    Alexis Weigand TREC #528450 (210) 987-8801,

    Real Broker, LLC

    Source: LERA MLS,MLS#: 1996945MLS Logo

    Loading...

      Facts & features

      Interior

      Bedrooms & bathrooms
      • Bedrooms: 4
      • Bathrooms: 4
      • Full bathrooms: 2
      • 1/2 bathrooms: 2
      Primary bedroom
      • Features: Split, Outside Access, Sitting Room, Walk-In Closet(s), Ceiling Fan(s), Full Bath
      • Area: 475
      • Dimensions: 25 x 19
      Bedroom 2
      • Area: 169
      • Dimensions: 13 x 13
      Bedroom 3
      • Area: 168
      • Dimensions: 14 x 12
      Bedroom 4
      • Area: 306
      • Dimensions: 18 x 17
      Primary bathroom
      • Features: Tub/Shower Separate, Separate Vanity, Double Vanity
      • Area: 168
      • Dimensions: 14 x 12
      Dining room
      • Area: 234
      • Dimensions: 18 x 13
      Kitchen
      • Area: 272
      • Dimensions: 17 x 16
      Living room
      • Area: 361
      • Dimensions: 19 x 19
      Heating
      • Central, Electric
      Cooling
      • Two Central
      Appliances
      • Included: Cooktop, Built-In Oven, Self Cleaning Oven, Microwave, Gas Cooktop, Indoor Grill, Disposal, Dishwasher, Plumbed For Ice Maker, Water Softener Owned, Gas Water Heater
      • Laundry: Main Level, Washer Hookup, Dryer Connection
      Features
      • Separate Dining Room, Eat-in Kitchen, Kitchen Island, Breakfast Bar, Pantry, Media Room, Sauna, Utility Room Inside, High Ceilings, Open Floorplan, High Speed Internet, Walk-In Closet(s), Master Downstairs, Ceiling Fan(s), Chandelier
      • Flooring: Carpet, Ceramic Tile
      • Has basement: No
      • Number of fireplaces: 2
      • Fireplace features: Two, Living Room, Wood Burning, Gas
      Interior area
      • Total interior livable area: 3,929 sqft

      Property

      Parking
      • Total spaces: 2
      • Parking features: Two Car Garage, Attached, Oversized, Garage Door Opener
      • Attached garage spaces: 2
      Features
      • Levels: Two
      • Stories: 2
      • Has private pool: Yes
      • Pool features: In Ground, Pool/Spa Combo, Heated, Pool Sweep, Community
      • Has spa: Yes
      • Spa features: Bath
      • Fencing: Privacy
      Lot
      • Size: 0.26 Acres
      • Features: Cul-De-Sac, 1/4 - 1/2 Acre
      • Residential vegetation: Mature Trees
      Details
      • Parcel number: 047081009650

      Construction

      Type & style
      • Home type: SingleFamily
      • Property subtype: Single Family Residence
      Materials
      • 4 Sides Masonry, Stone, Stucco
      • Foundation: Slab
      • Roof: Tile
      Condition
      • Pre-Owned
      • New construction: No
      • Year built: 1999

      Utilities & green energy

      • Electric: CPS
      • Gas: Propane
      • Sewer: City
      • Water: City, Water System
      • Utilities for property: Cable Available

      Community & HOA

      Community
      • Features: Tennis Court(s), Golf, Clubhouse, Playground, Jogging Trails
      • Security: Smoke Detector(s), Prewired, Controlled Access
      • Subdivision: Fair Oaks Ranch
      HOA
      • Has HOA: Yes
      • HOA fee: $150 annually
      • HOA name: FOR HOMEOWNERS ASSN
      • Second HOA name: The Falls HOA
      • Additional fee info: HOA Fee 2: $400.00 Semi-Annually
      Location
      • Region: Boerne

      Financial & listing details

      • Price per square foot: $178/sqft
      • Tax assessed value: $684,630
      • Annual tax amount: $14,252
      • Price range: $698.6K - $698.6K
      • Date on market: 7/2/2026
      • Cumulative days on market: 18 days
      • Listing terms: Conventional,FHA,VA Loan,Cash

        Estimated market value

        $684,100

        $650,000 - $718,000

        $4,493/mo

        Price history

        DateEventPrice
        7/14/2026Price change$698,600-3.6%$178/sqft
        Source: LERA MLS #1996945 Report a problem
        7/2/2026Listed for sale$725,000+42.4%$185/sqft
        Source: LERA MLS #1996945 Report a problem
        8/31/2020Sold--
        Source: LERA MLS #1474759 Report a problem
        8/13/2020Pending sale$509,000$130/sqft
        Source: Cibolo Creek Realty, LLC #1474759 Report a problem
        8/4/2020Listed for sale$509,000+21.5%$130/sqft
        Source: Cibolo Creek Realty, LLC #1474759 Report a problem
        8/18/2010Sold--
        Source: LERA MLS #772163 Report a problem
        5/21/2010Price change$419,000-2.3%$107/sqft
        Source: Kuper Sotheby's Int'l Realty #772163 Report a problem
        2/26/2010Listed for sale$429,000-2.3%$109/sqft
        Source: Kuper Sotheby's International Realty #772163 Report a problem
        1/9/2010Listing removed$439,000$112/sqft
        Source: Kuper Sotheby's International Realty #772163 Report a problem
        8/29/2009Listed for sale$439,000$112/sqft
        Source: Kuper Sotheby's International Realty #772163 Report a problem
        9/27/2008Sold--
        Source: LERA MLS #738619 Report a problem

        Public tax history

        YearProperty taxesTax assessment
        2025-- $684,630 +5%
        2024-- $652,170 +8.5%
        2023$5,765 +4.6%$600,919 +10%
        2022$5,512 +11.3%$546,290 +7.6%
        2021$4,950 $507,540 +8%
        2020$4,950 -54.8%$470,000
        2019$10,951 $470,000 +4.6%
        2018$10,951 -0.1%$449,480 -3.4%
        2017$10,957 -0.2%$465,530 -1.7%
        2016$10,981 +23.9%$473,763 +10%
        2015$8,865 $430,694 +10%
        2014$8,865 $391,540 +10%
        2013-- $355,945 +2.2%
        2012-- $348,190 -0.9%
        2011-- $351,310 -3.1%
        2010-- $362,370 -2.1%
        2009-- $369,990 -4.2%
        2008-- $386,100 -10.9%
        2007-- $433,490 +8.1%
        2005-- $400,960
        2004-- --
        2003-- --
        2002-- --
        2001-- --
        2000-- --
        Find assessor info on the county website

        Monthly payment

        Est. payment

        Payment breakdown

        Explore the cost of this home by adjusting the details. Changes won't be saved.
        All calculations are estimates and provided by Zillow, Inc. for informational purposes only. Actual amounts may vary.
        HOA fees may include property taxes on listings classified as Co-Ops. Contact the listing agent and/or owner for fee details.
        Mortgage interest rates are dependent on a number of factors, including credit score, down payment, and repayment length. Interest rate data provided by Zillow Group Marketplace, Inc. as of 1/1/1970 from various mortgage lenders with which we have lead or other similar arrangements; the Estimated Payment is an average of those rates.
        See how much you could borrow to make a competitive offer.

        Climate risks

        Neighborhood: 78015

        Getting around

        16 / 100
        Car-Dependent
        14 / 100
        Somewhat Bikeable

        Nearby schools

        GreatSchools rating
        Schools provided by the listing agent
        • Elementary: Fair Oaks Ranch
        • Middle: Boerne Middle S
        • High: Boerne
        • District: Boerne

        Source: LERA MLS. This data may not be complete. We recommend contacting the local school district to confirm school assignments for this home.

        A local agent can set up tours, give advice and negotiate with sellers.

        Browse local experts

        Similar homes