Experience the perfect blend of comfort, quality, and style in this beautifully crafted Bryson Quick Move-In home by Garman Builders—located in the sought-after Hays Landing community in Carlisle. This thoughtfully designed 3-bedroom, 2-bath ranch-style home offers 1,880 square feet of single-story living with an open, modern layout and numerous high-end upgrades that showcase Garman’s Signature craftsmanship. Step inside to discover 9-foot ceilings, luxury vinyl plank flooring, and an inviting cathedral ceiling in the family and dining rooms that create an airy and spacious feel. The family room features a sleek electric linear fireplace accented by a custom shiplap wall and horizontal ceiling beams, making it a warm and stylish gathering space. The gourmet kitchen is a true showpiece, featuring quartz countertops, upgraded cabinetry, a tile backsplash, and a large extended island—perfect for entertaining and everyday living. You’ll love the GE Black Slate appliance package, including an electric range, chimney hood, dishwasher, and drawer microwave, all combining performance with modern design. The matte black Delta Antoni spring faucet and black quartz sink add a refined, contemporary touch. The private owner’s suite is a peaceful retreat, complete with a luxury owner’s bath featuring dual adult-height vanities, a custom tiled walk-in shower with glass surround, marble shower accents, and matte black Delta fixtures. A large walk-in closet provides generous storage and convenience. Two additional bedrooms offer flexibility for guests, a home office, or hobbies—each finished with upgraded carpet and trim details. The study features a custom-painted accent wall (Dorian Gray) and elegant shiplap trim detail, adding a distinctive touch of character. Throughout the home, you’ll find modern matte black door hardware, Blakely Graphite lighting fixtures, and Cove crown molding in the kitchen for an added layer of sophistication. The laundry room includes wall-to-wall shelving, while the mudroom offers a built-in bench with pegs and shiplap detail in a bold Black Fox finish. Outside, this home shines with Tier 1 stone veneer accents, black windows, black gutters and downspouts, and a beautiful rear concrete patio—perfect for outdoor dining or relaxing. The exterior elevation (K-15) includes a welcoming front entry with a stamped shaker-style garage door, matte black fixtures, and upgraded board and batten siding for exceptional curb appeal. Additional features include: Superior Walls foundation system (8'2") for energy efficiency and long-term performance 14 SEER heat pump with central air and whole-house humidifier Energy-efficient windows and construction Upgraded lighting throughout, including pendants over the island Smart front door deadbolt (Schlage Encode) for added convenience and security Rear 140 sq. ft. concrete patio with composite steps Builder warranty and Garman’s renowned Signature Series standards Located in the Carlisle Area School District, this home offers small-town charm with close proximity to major employers, shopping, dining, and Route 81 for an easy commute. At $534,990, this Bryson Quick Move-In home delivers new construction luxury without the wait—perfect for those seeking refined one-level living in one of Carlisle’s most desirable new home communities. Come see the Garman difference today at our model home, 14 American Avenue, Carlisle, PA 17105, and discover why so many buyers are choosing Hays Landing!
Sold for $534,990
$534,990
10 Family Dr, Carlisle, PA 17015
3beds
1,880sqft
Single Family Residence
Built in 2025
0.39 Acres Lot
$541,600 Zestimate®
$285/sqft
$2,577 Estimated rent
Home value
$541,600
$504,000 - $580,000
$2,577/mo
Zestimate® history
Owner options
List your home for rent
$2,577/mo
Rent Zestimate®
Find your next renter with Zillow Rental Manager. Plus, with online applications, you can quickly screen prospective tenants – for free.
$2,577/mo
Rent Zestimate®
Refinance and save
$3,379/mo
Est. payment
Refinancing to a lower rate could help reduce your monthly payments and save thousands over the life of the loan.
$3,379/mo
Est. payment
Explore your selling options
Work with a Zillow partner agent
Leverage their expertise and Zillow's premium Showcase listings to get your home seen by more buyers.
Get startedList with your own agent
Get your home in front of millions of buyers by listing it on Zillow.
Learn how to do itSell it yourself
Take full control of how buyers see your home on Zillow by listing For Sale by Owner (FSBO).
List your homeWhat's special
Electric linear fireplaceQuartz countertopsDelta antoni spring faucetCustom shiplap wallCustom-painted accent wallTrim detailsShiplap trim detail
Zillow last checked:
Listing updated:
Listed by:
Eric Gentry 717-686-2430,
New Home Star Pennsylvania LLC
Bought with:
Ashley Haas, RS369453
Keller Williams of Central PA
Source: Bright MLS,MLS#: PACB2043332
Facts & features
Interior
Bedrooms & bathrooms
- Bedrooms: 3
- Bathrooms: 2
- Full bathrooms: 2
- Main level bathrooms: 2
- Main level bedrooms: 3
Heating
- Forced Air, Electric
Cooling
- Central Air, Electric
Appliances
- Included: Dishwasher, Humidifier, Microwave, Oven/Range - Electric, Stainless Steel Appliance(s), Water Heater, Electric Water Heater
- Laundry: Hookup
Features
- Open Floorplan, Kitchen Island, Pantry, Primary Bath(s), Recessed Lighting, Upgraded Countertops, Walk-In Closet(s), Dry Wall
- Flooring: Hardwood, Carpet, Wood
- Basement: Full,Unfinished,Concrete
- Has fireplace: No
Interior area
- Total structure area: 1,880
- Total interior livable area: 1,880 sqft
- Finished area above ground: 1,880
Property
Parking
- Total spaces: 2
- Parking features: Garage Faces Front, Garage Door Opener, Inside Entrance, Asphalt, Attached
- Attached garage spaces: 2
- Has uncovered spaces: Yes
- Details: Garage Sqft: 371
Accessibility
- Accessibility features: None
Features
- Levels: One
- Stories: 1
- Pool features: None
- Has view: Yes
- View description: Mountain(s)
Lot
- Size: 0.39 Acres
Details
- Additional structures: Above Grade
- Parcel number: NO TAX RECORD
- Zoning: RESIDENTIAL
- Special conditions: Standard
Construction
Type & style
- Home type: SingleFamily
- Architectural style: Ranch/Rambler
- Property subtype: Single Family Residence
Materials
- Concrete, Vinyl Siding, Stick Built
- Foundation: Passive Radon Mitigation
- Roof: Architectural Shingle,Pitched
Condition
- Excellent
- New construction: Yes
- Year built: 2025
Details
- Builder model: Bryson
- Builder name: Garman Builders
Utilities & green energy
- Electric: 200+ Amp Service
- Sewer: Public Sewer
- Water: Public
- Utilities for property: Electricity Available, Cable Connected, Phone Available
Community & HOA
Community
- Subdivision: Hays Landing
HOA
- Has HOA: Yes
- Services included: Maintenance Grounds
- HOA fee: $40 monthly
- HOA name: HAYS LANDING
Location
- Region: Carlisle
- Municipality: MIDDLESEX TWP
Financial & listing details
- Price per square foot: $285/sqft
- Date on market: 6/17/2025
- Listing agreement: Exclusive Right To Sell
- Listing terms: Cash,FHA,Conventional,USDA Loan,VA Loan
- Ownership: Fee Simple
Price history
| Date | Event | Price |
|---|---|---|
| 1/15/2026 | Sold | $534,990$285/sqft |
Source:  Bright MLS #PACB2043332 Report a problem Bright MLS #PACB2043332 Report a problem | ||
| 12/29/2025 | Pending sale | $534,990$285/sqft |
Source: Bright MLS #PACB2043332 Report a problem | ||
| 9/18/2025 | Price change | $534,990+0%$285/sqft |
Source: Bright MLS #PACB2043332 Report a problem | ||
| 9/12/2025 | Price change | $534,989-0.7%$285/sqft |
Source:  Garman Builders Report a problem Garman Builders Report a problem | ||
| 8/30/2025 | Price change | $538,990+0%$287/sqft |
Source: Bright MLS #PACB2043332 Report a problem | ||
| 8/28/2025 | Price change | $538,989+0.7%$287/sqft |
Source: Garman Builders Report a problem | ||
| 6/17/2025 | Price change | $534,990+0%$285/sqft |
Source: Bright MLS #PACB2043332 Report a problem | ||
| 6/4/2025 | Listed for sale | $534,989$285/sqft |
Source: Garman Builders Report a problem | ||
Public tax history
Tax history is unavailable.
Neighborhood: 17015
Nearby homes
- $420,0004 bd3 ba1.9k sqft10 American Ave, Carlisle, PA 17013For Sale
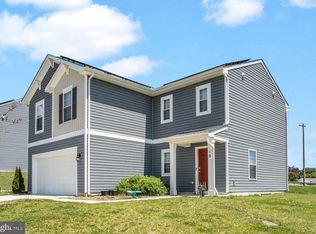
- $395,4004 bd3 ba1.9k sqft5 American Ave, Carlisle, PA 17013Off Market
- $441,4004 bd3 ba1.9k sqft3 American Ave, Carlisle, PA 17013Off Market
- $--4 bd3 ba2k sqft10 Smokehouse Rd, Carlisle, PA 17013Off Market
- $445,0004 bd3 ba2k sqft20 American Ave, Carlisle, PA 17013Sold
- $412,5004 bd3 ba1.9k sqft16 Family Dr, Carlisle, PA 17013Sold
- $435,0004 bd3 ba1.9k sqft4 Smokehouse Rd, Carlisle, PA 17013Off Market
- $410,0004 bd3 ba2.1k sqft2 American Ave, Carlisle, PA 17013For Sale
Nearby schools
GreatSchools rating
- 7/10Bellaire El SchoolGrades: K-5Distance: 0.5 mi
- 5/10Wilson Middle SchoolGrades: 6-8Distance: 0.6 mi
- 6/10Carlisle Area High SchoolGrades: 9-12Distance: 0.8 mi
Schools provided by the listing agent
- Elementary: Bellaire
- Middle: Wilson
- High: Carlisle Area
- District: Carlisle Area
Source: Bright MLS. This data may not be complete. We recommend contacting the local school district to confirm school assignments for this home.


Get pre-qualified for a loan
At Zillow Home Loans, we can pre-qualify you in as little as 5 minutes with no impact to your credit score.An equal housing lender. NMLS #10287.
Sell for more on Zillow
Get a Zillow Showcase℠ listing at no additional cost and you could sell for .
$541,600
2% more
+$10,832
With Zillow Showcase(estimated)
$552,432
- Pennsylvania
- Cumberland County
- Carlisle
- 17015
- 10 Family Dr
Nearby cities
Nearby neighborhoods
Nearby zip codes
Other Carlisle Topics
