Skip main navigation
Off market
  • $1,299,300

    10 Farese Way, Amawalk, NY 10501

    4beds
    4,400sqft
    SingleFamily
    Built in 2000
    2.57 Acres Lot
    $1,299,300 Zestimate®
    $295/sqft
    $7,998 Estimated rent

    Home value

    $1,299,300

    $1.20M - $1.42M

    $7,998/mo

    Zestimate® history
    Loading
    Loading...

    Owner options

    List your home for rent

    $7,998/mo

    Rent Zestimate®

    Find your next renter with Zillow Rental Manager. Plus, with online applications, you can quickly screen prospective tenants – for free.

    Learn more

    $7,998/mo

    Rent Zestimate®

    Refinance and save

    $8,614/mo

    Est. payment

    Refinancing to a lower rate could help reduce your monthly payments and save thousands over the life of the loan.

    See today's rates

    $8,614/mo

    Est. payment

    Explore your selling options

    Work with a Zillow partner agent

    Leverage their expertise and Zillow's premium Showcase listings to get your home seen by more buyers.

    Get started

    List with your own agent

    Get your home in front of millions of buyers by listing it on Zillow.

    Learn how to do it

    Sell it yourself

    Take full control of how buyers see your home on Zillow by listing For Sale by Owner (FSBO).

    List your home

    What's special

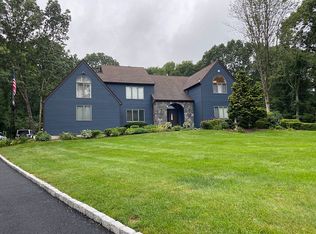
    Paradise Found! Spacious sunlit rooms are the back drop to this fabulous 4 bedroom colonial privately sited on 2.5 acres. Inviting 2 story entry sets the stage for the formal living & dining rooms w/ intricate molding details. Kitchen features an island & is open to the family room w/ the FPLC as a focal point. A convenient 1st floor home office completes the main level. Double door Master suite w/ 2 closets & a spa bath + 3 additional BR's share another bath. The large finished bonus room is perfect for guests, playroom or a 2nd home office! Special features include hardwood floors, granite counter tops, finished walk-out lower level, large deck, stone patio & more! Spectacular heated in ground pool w/ patio surround is certain to ensure countless hours of outdoor enjoyment. Located in close proximity to shopping, Taconic State Pkwy, Route 684 & Katonah Train Station, this home truly meets the needs of today's lifestyle! Professional photos of interior to be available in 48 hours.

    This property is off market, which means it's not currently listed for sale or rent on Zillow. This may be different from what's available on other websites or public sources.

    Facts & features

    Interior

    Bedrooms & bathrooms
    • Bedrooms: 4
    • Bathrooms: 4
    • Full bathrooms: 3
    • 1/2 bathrooms: 1
    Heating
    • Other, Other
    Cooling
    • Central
    Appliances
    • Laundry: In Unit
    Features
    • Eat-in Kitchen, Entrance Foyer, Granite Counters, Master Bath, Pantry, Powder Room, Storage, Walk-In Closet(s), Formal Dining Room
    • Basement: Finished, Full, Walk-Out Access
    • Has fireplace: Yes
    Interior area
    • Total interior livable area: 4,400 sqft

    Property

    Parking
    • Total spaces: 2
    • Parking features: Garage - Attached
    Features
    • Patio & porch: Patio, Deck
    • Exterior features: Other
    • Pool features: Inground Pool
    Lot
    • Size: 2.57 Acres
    • Features: Cul-De-Sec, Wooded, Private
    Details
    • Parcel number: 5552002717123

    Construction

    Type & style
    • Home type: SingleFamily
    • Architectural style: Colonial
    Materials
    • Metal
    Condition
    • Year built: 2000

    Utilities & green energy

    • Sewer: Septic Tank
    • Water: Well

    Community & neighborhood

    Location
    • Region: Amawalk

    Other

    Other facts
    • Appliances: Dryer, Refrigerator, Dishwasher, Washer, Microwave, Cooktop, Oven
    • ArchitecturalStyle: Colonial
    • ConstructionMaterials: Frame, Vinyl Siding
    • Basement: Finished, Full, Walk-Out Access
    • Cooling: Central Air
    • FireplaceYN: 1
    • Heating: Oil, Baseboard
    • Flooring: Hardwood
    • Inclusions: Dryer, Dishwasher, Refrigerator, Washer, Garage Door Opener, Microwave, Pool Equipt/Cover, Shades/Blinds, Cook Top, Garage Remote, Wall Oven, Mailbox
    • InteriorFeatures: Eat-in Kitchen, Entrance Foyer, Granite Counters, Master Bath, Pantry, Powder Room, Storage, Walk-In Closet(s), Formal Dining Room
    • PropertyType: Residential
    • PatioAndPorchFeatures: Patio, Deck
    • PoolFeatures: Inground Pool
    • SeniorCommunityYN: 0
    • WaterSource: Well
    • ParkingFeatures: Attached
    • LotFeatures: Cul-De-Sec, Wooded, Private
    • RoadResponsibility: Public Maintained Road
    • HotWater: Fuel Oil Stand Alone
    • LaundryFeatures: In Unit
    • Sewer: Septic Tank
    • AtticDescription: Pull Stairs
    • PoolPrivateYN: 0
    • SpaYN: 0

    Price history

    DateEventPrice
    8/6/2020Sold$749,900$170/sqft
    Source: OneKey® MLS as distributed by MLS GRID #H6038828 Report a problem
    6/15/2020Pending sale$749,900$170/sqft
    Source: Compass Greater NY, LLC #H6038828 Report a problem
    5/22/2020Listed for sale$749,900+21%$170/sqft
    Source: Compass Greater NY, LLC #H6038828 Report a problem
    8/30/2001Sold$620,000-1.6%$141/sqft
    Source: Public Record Report a problem
    6/7/2001Sold$630,000$143/sqft
    Source: Agent Provided Report a problem

    Public tax history

    YearProperty taxesTax assessment
    2025-- $95,300 +0.8%
    2024-- $94,500
    2023-- $94,500
    2022-- $94,500
    2021-- $94,500
    2020-- $94,500 -14.6%
    2019-- $110,700
    2018-- $110,700
    2017-- $110,700
    2016-- $110,700
    2015-- $110,700
    2014-- $110,700
    2013-- $110,700
    2012-- $110,700
    2011-- $110,700
    2010-- $110,700
    2009-- $110,700
    2008-- $110,700
    2007-- $110,700
    2006-- $110,700 +2.8%
    2005-- $107,700
    2004-- $107,700
    2003-- $107,700
    2002-- $107,700

    Find assessor info on the county website

    Neighborhood: 10501

    Nearby schools

    GreatSchools rating
    Schools provided by the listing agent
    • Elementary: Primrose School
    • Middle: Somers Middle School
    • High: Somers Senior High School
    • District: Somers

    Source: The MLS. This data may not be complete. We recommend contacting the local school district to confirm school assignments for this home.