10 Farm Avenue is a lovely brick, 3 bedroom, 2 bath Ranch style home in the desirable neighborhood of Highland Woods within the Brandywine School District. Park in the two car garage or larger driveway and enter into the foyer with large coat closet and hallway access to all points of this level. This property offers a wonderful open living room/dining room combination where you will be immediately greeted by hardwood floors that stretch throughout the entire home. The living/dining area features large windows in both the front and back, overlooking the front and beautiful backyard, allowing for a lot of natural light. The brick fireplace in the living room gives the room a warm, cozy feel. Off the dining room is the eat-in kitchen, with plenty of cabinets and counter space along with a door to the outside patio area. As you continue down the hall from the kitchen you will find the first of the three bedrooms followed by a bathroom with separate shower and toilet area and then the second of the three bedrooms. Finally, there is a hall closet followed by the primary bedroom with full en-suite bathroom as well as larger side by side closets. All three bedrooms feature hardwood floors, lighted ceiling fans and are drenched in natural light. The house is freshly painted with lovely natural colors throughout and has nice 6 panel doors. There is a sizable walk-up basement that includes the washer and dryer along with a lot of unfinished storage space. The shaded, gently sloping yard is a tranquil spot to enjoy from the cement patio at the back of the home. The house has a newer roof, newer windows, a newer 8 year old hot water heater, crown boiler and 2 year old central A/C system. Located in the Brandywine School District, this home is tucked away on a quiet street yet close to Naamans Road and many popular restaurants and shops. Convenient to Philadelphia Pike, I95 North and South and minutes to the shops & restaurants along Route 202.
Sold for $420,000
$420,000
10 Farm Ave, Wilmington, DE 19810
3beds
1,475sqft
Single Family Residence
Built in 1950
0.55 Acres Lot
$420,300 Zestimate®
$285/sqft
$2,838 Estimated rent
Home value
$420,300
$391,000 - $454,000
$2,838/mo
Zestimate® history
Owner options
List your home for rent
$2,838/mo
Rent Zestimate®
Find your next renter with Zillow Rental Manager. Plus, with online applications, you can quickly screen prospective tenants – for free.
$2,838/mo
Rent Zestimate®
Refinance and save
$2,014/mo
Est. payment
Refinancing to a lower rate could help reduce your monthly payments and save thousands over the life of the loan.
$2,014/mo
Est. payment
Explore your selling options
Work with a Zillow partner agent
Leverage their expertise and Zillow's premium Showcase listings to get your home seen by more buyers.
Get startedList with your own agent
Get your home in front of millions of buyers by listing it on Zillow.
Learn how to do itSell it yourself
Take full control of how buyers see your home on Zillow by listing For Sale by Owner (FSBO).
List your homeWhat's special
Lighted ceiling fansClose to naamans roadBrick fireplaceCement patioRanch style homeLarger drivewayNewer roof
Zillow last checked:
Listing updated:
Listed by:
Rayme Rempfer 302-373-8058,
BHHS Fox & Roach-Media,
Listing Team: Vince May Team
Bought with:
Stephanie Mikul, RS0025627
RE/MAX Associates-Wilmington
Source: Bright MLS,MLS#: DENC2045488
Facts & features
Interior
Bedrooms & bathrooms
- Bedrooms: 3
- Bathrooms: 2
- Full bathrooms: 2
- Main level bathrooms: 2
- Main level bedrooms: 3
Rooms
- Room types: Living Room, Dining Room, Primary Bedroom, Bedroom 2, Kitchen, Bedroom 1, Attic
Basement
- Area: 0
Heating
- Hot Water, Oil
Cooling
- Central Air, Electric
Appliances
- Included: Built-In Range, Self Cleaning Oven, Dishwasher, Water Heater
- Laundry: Lower Level
Features
- Primary Bath(s), Bathroom - Stall Shower, Eat-in Kitchen
- Flooring: Wood, Vinyl, Tile/Brick
- Basement: Exterior Entry,Shelving,Interior Entry,Unfinished,Walk-Out Access,Windows
- Number of fireplaces: 1
- Fireplace features: Brick
Interior area
- Total structure area: 1,475
- Total interior livable area: 1,475 sqft
- Finished area above ground: 1,475
- Finished area below ground: 0
Property
Parking
- Total spaces: 2
- Parking features: Garage Faces Front, Garage Faces Rear, Driveway, Attached
- Attached garage spaces: 2
- Has uncovered spaces: Yes
Accessibility
- Accessibility features: None
Features
- Levels: One
- Stories: 1
- Patio & porch: Patio
- Exterior features: Street Lights, Lighting
- Pool features: None
Lot
- Size: 0.55 Acres
- Dimensions: 100.00 x 240.00
- Features: Flag Lot, Rear Yard
Details
- Additional structures: Above Grade, Below Grade
- Parcel number: 06046.00003
- Zoning: NC15
- Special conditions: Standard
Construction
Type & style
- Home type: SingleFamily
- Architectural style: Ranch/Rambler
- Property subtype: Single Family Residence
Materials
- Brick
- Foundation: Brick/Mortar
- Roof: Pitched
Condition
- New construction: No
- Year built: 1950
Utilities & green energy
- Electric: 100 Amp Service
- Sewer: Public Sewer
- Water: Public
- Utilities for property: Cable Connected
Community & HOA
Community
- Subdivision: Highland Woods
HOA
- Has HOA: No
Location
- Region: Wilmington
Financial & listing details
- Price per square foot: $285/sqft
- Tax assessed value: $85,700
- Annual tax amount: $3,032
- Date on market: 7/7/2023
- Listing agreement: Exclusive Agency
- Inclusions: Refrigerator, Stove, Dishwasher, Washer And Dryer, Basement Storage & Shelves
- Ownership: Fee Simple
Price history
| Date | Event | Price |
|---|---|---|
| 7/31/2023 | Sold | $420,000+10.6%$285/sqft |
Source:  Bright MLS #DENC2045488 Report a problem Bright MLS #DENC2045488 Report a problem | ||
| 7/11/2023 | Pending sale | $379,900$258/sqft |
Source: Bright MLS #DENC2045488 Report a problem | ||
| 7/7/2023 | Listed for sale | $379,900$258/sqft |
Source: Bright MLS #DENC2045488 Report a problem | ||
Public tax history
| Year | Property taxes | Tax assessment |
|---|---|---|
| 2025 | -- | $417,300 +386.9% |
| 2024 | $3,261 +31.5% | $85,700 |
| 2023 | $2,481 -2% | $85,700 |
| 2022 | $2,532 -3.8% | $85,700 |
| 2021 | $2,631 0% | $85,700 |
| 2020 | $2,632 +0.2% | $85,700 |
| 2019 | $2,628 +7.1% | $85,700 |
| 2017 | $2,453 +4.3% | $85,700 |
| 2016 | $2,351 | $85,700 |
| 2015 | $2,351 -10.4% | $85,700 |
| 2014 | $2,623 | $85,700 |
| 2013 | -- | $85,700 |
| 2012 | -- | $85,700 |
| 2011 | -- | $85,700 |
| 2010 | -- | $85,700 +2% |
| 2009 | -- | $84,000 |
| 2008 | -- | $84,000 |
| 2007 | -- | $84,000 |
| 2006 | -- | $84,000 |
| 2005 | -- | $84,000 |
| 2004 | -- | $84,000 |
| 2003 | -- | $84,000 |
| 2002 | -- | $84,000 |
| 2001 | -- | $84,000 |
Find assessor info on the county website
Neighborhood: 19810
Nearby homes
- $499,5003 bd1 ba2.2k sqft8 Farm Ave, Wilmington, DE 19810Off Market
- $561,6004 bd3 ba2.3k sqft12 Farm Ave, Wilmington, DE 19810Off Market
- $467,7003 bd2 ba1.7k sqft6 Farm Ave, Wilmington, DE 19810Off Market
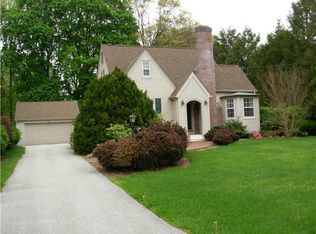
- $346,3003 bd1 ba1.4k sqft1019 Darley Rd, Wilmington, DE 19810Off Market
- $462,7002 bd1 ba3.8k sqft1017 Darley Rd, Wilmington, DE 19810Off Market
- $359,0002 bd3 ba1.7k sqft1021 Darley Rd, Wilmington, DE 19810Sold
- $370,6002 bd1 ba1.3k sqft6 Chestnut St, Wilmington, DE 19810Off Market
- $418,5003 bd1 ba1.9k sqft11 Farm Ave, Wilmington, DE 19810Off Market
Nearby schools
GreatSchools rating
- 7/10Forwood Elementary SchoolGrades: K-5Distance: 1.4 mi
- 6/10Talley Middle SchoolGrades: 6-8,12Distance: 0.6 mi
- 7/10Concord High SchoolGrades: 9-12Distance: 2.7 mi
Schools provided by the listing agent
- High: Concord
- District: Brandywine
Source: Bright MLS. This data may not be complete. We recommend contacting the local school district to confirm school assignments for this home.
Get a cash offer in 3 minutes
Find out how much your home could sell for in as little as 3 minutes with a no-obligation cash offer.
Estimated market value
$420,300
Get a cash offer in 3 minutes
Find out how much your home could sell for in as little as 3 minutes with a no-obligation cash offer.
Estimated market value
$420,300
- Delaware
- New Castle County
- Wilmington
- 19810
- 10 Farm Ave
Nearby cities
Nearby neighborhoods
Nearby zip codes
Other Wilmington Topics
