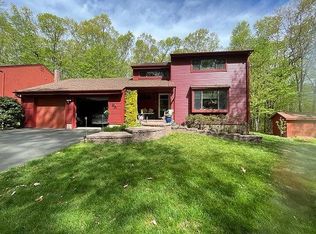
Come and check out this rarely available large end unit in sought after Farmington Chase, 3 bedroom and 2 and half baths, freshly painted throughout. Enjoy your large sunken living room with wood burning fireplace, dining area and den all with hardwood floors, kitchen offers granite countertops and glass backsplash, offers gas heat and central air, French doors off living room to your private deck. Upstairs are all three bedrooms with hardwood floors and 2 full bath of course master bedroom has it own full bath. One car detached garage and shed. This won't last long so make your appointments today. ALL OFFERS IN BY TUESDAY JULY 4TH AT 12 PM.
Sold for $315,000
$315,000
10 Farmington Chase Crescent #10, Farmington, CT 06032
3beds
1,774sqft
Condominium, Townhouse
Built in 1974
-- sqft lot
$390,400 Zestimate®
$178/sqft
$3,055 Estimated rent
Home value
$390,400
$371,000 - $414,000
$3,055/mo
Zestimate® history
Owner options
List your home for rent
$3,055/mo
Rent Zestimate®
Find your next renter with Zillow Rental Manager. Plus, with online applications, you can quickly screen prospective tenants – for free.
$3,055/mo
Rent Zestimate®
Refinance and save
$2,628/mo
Est. payment
Refinancing to a lower rate could help reduce your monthly payments and save thousands over the life of the loan.
$2,628/mo
Est. payment
Explore your selling options
Work with a Zillow partner agent
Leverage their expertise and Zillow's premium Showcase listings to get your home seen by more buyers.
Get startedList with your own agent
Get your home in front of millions of buyers by listing it on Zillow.
Learn how to do itSell it yourself
Take full control of how buyers see your home on Zillow by listing For Sale by Owner (FSBO).
List your homeWhat's special
Dining areaGlass backsplashCentral airGas heatHardwood floorsFrench doorsGranite countertops
Zillow last checked:
Listing updated:
Listed by:
Doreen Corriveau 860-250-4443,
KW Legacy Partners 860-313-0700
Bought with:
Christopher Bautista, RES.0806330
Berkshire Hathaway NE Prop.
Source: Smart MLS,MLS#: 170580809
Facts & features
Interior
Bedrooms & bathrooms
- Bedrooms: 3
- Bathrooms: 3
- Full bathrooms: 2
- 1/2 bathrooms: 1
Primary bedroom
- Features: Ceiling Fan(s), Full Bath, Hardwood Floor
- Level: Upper
- Area: 165 Square Feet
- Dimensions: 11 x 15
Bedroom
- Features: Ceiling Fan(s), Hardwood Floor
- Level: Upper
- Area: 140 Square Feet
- Dimensions: 10 x 14
Bedroom
- Features: Hardwood Floor
- Level: Upper
- Area: 120 Square Feet
- Dimensions: 10 x 12
Den
- Features: Hardwood Floor
- Level: Main
- Area: 72 Square Feet
- Dimensions: 8 x 9
Dining room
- Features: Hardwood Floor
- Level: Main
- Area: 100 Square Feet
- Dimensions: 10 x 10
Kitchen
- Features: Ceiling Fan(s), Granite Counters, Pantry, Tile Floor
- Level: Main
- Area: 143 Square Feet
- Dimensions: 11 x 13
Living room
- Features: Fireplace, French Doors, Hardwood Floor
- Level: Main
- Area: 240 Square Feet
- Dimensions: 15 x 16
Heating
- Forced Air, Natural Gas
Cooling
- Ceiling Fan(s), Central Air
Appliances
- Included: Gas Range, Microwave, Refrigerator, Dishwasher, Washer, Dryer, Gas Water Heater
- Laundry: Upper Level
Features
- Open Floorplan
- Basement: None
- Attic: Pull Down Stairs
- Number of fireplaces: 1
- Common walls with other units/homes: End Unit
Interior area
- Total structure area: 1,774
- Total interior livable area: 1,774 sqft
- Finished area above ground: 1,774
- Finished area below ground: 0
Property
Parking
- Total spaces: 1
- Parking features: Detached, Parking Lot, Garage Door Opener
- Garage spaces: 1
Features
- Stories: 2
- Patio & porch: Deck, Patio
- Has private pool: Yes
- Pool features: In Ground
Lot
- Features: Level, Few Trees
Details
- Parcel number: 1985903
- Zoning: RDM
Construction
Type & style
- Home type: Condo
- Architectural style: Townhouse
- Property subtype: Condominium, Townhouse
- Attached to another structure: Yes
Materials
- Aluminum Siding
Condition
- New construction: No
- Year built: 1974
Utilities & green energy
- Sewer: Public Sewer
- Water: Public
- Utilities for property: Cable Available
Community & HOA
Community
- Features: Basketball Court, Golf, Playground, Shopping/Mall, Tennis Court(s)
- Subdivision: Scott's Swamp
HOA
- Has HOA: Yes
- Amenities included: Basketball Court, Clubhouse, Park, Playground, Pool, Putting Green, Tennis Court(s)
- HOA fee: $325 monthly
Location
- Region: Farmington
Financial & listing details
- Price per square foot: $178/sqft
- Tax assessed value: $168,560
- Annual tax amount: $4,081
- Date on market: 9/18/2023
Price history
| Date | Event | Price |
|---|---|---|
| 9/15/2023 | Sold | $315,000+5%$178/sqft |
Source:  Smart MLS #170580809 Report a problem Smart MLS #170580809 Report a problem | ||
| 7/10/2023 | Pending sale | $299,900$169/sqft |
Source: Smart MLS #170580809 Report a problem | ||
| 6/28/2023 | Listed for sale | $299,900+44.9%$169/sqft |
Source: Smart MLS #170580809 Report a problem | ||
| 8/31/2004 | Sold | $207,000$117/sqft |
Source: Smart MLS #G354668 Report a problem | ||
Public tax history
Tax history is unavailable.
Neighborhood: 06032
Nearby homes
- $463,4003 bd2 ba1.8k sqft10A Farmington Chase Cres, Farmington, CT 06032Off Market
- $482,0003 bd2 ba1.8k sqft8A Farmington Chase Cres, Farmington, CT 06032Off Market
- $483,7003 bd3 ba1.8k sqft6 Farmington Chase Cres #A, Farmington, CT 06032Off Market
- $--2 bd2 ba1.3k sqft5 Farmington Chase Cres UNIT 5, Farmington, CT 06032Off Market

- $488,1003 bd2 ba1.8k sqft4A Farmington Chase Cres, Farmington, CT 06032Off Market
- $459,9003 bd2 ba1.8k sqft9A Farmington Chase Cres, Farmington, CT 06032Off Market
- $457,6003 bd2 ba1.7k sqft7A Farmington Chase Cres, Farmington, CT 06032Off Market
- $253,0002 bd2 ba1.3k sqft9 Farmington Chase Cres UNIT 9, Farmington, CT 06032Sold
Nearby schools
GreatSchools rating
- 8/10West Woods Upper Elementary SchoolGrades: 5-6Distance: 0.9 mi
- 9/10Irving A. Robbins Middle SchoolGrades: 7-8Distance: 4.5 mi
- 10/10Farmington High SchoolGrades: 9-12Distance: 3.7 mi
Schools provided by the listing agent
- Elementary: West Woods Upper
- High: Farmington
Source: Smart MLS. This data may not be complete. We recommend contacting the local school district to confirm school assignments for this home.


Get pre-qualified for a loan
At Zillow Home Loans, we can pre-qualify you in as little as 5 minutes with no impact to your credit score.An equal housing lender. NMLS #10287.
Sell for more on Zillow
Get a Zillow Showcase℠ listing at no additional cost and you could sell for .
$390,400
2% more
+$7,808
With Zillow Showcase(estimated)
$398,208
- Connecticut
- Hartford County
- Farmington
- 06032
- 10 Farmington Chase Crescent Unit 10
Nearby cities
Nearby zip codes
Other Farmington Topics
