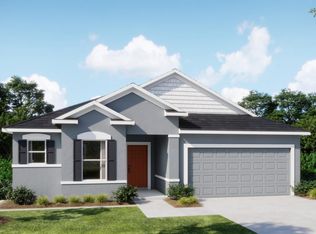
Under Construction. Palm Coast is a lively coastal community along Florida’s northeastern shoreline, where natural beauty meets a relaxed, outdoor lifestyle. Miles of hiking and biking trails weave through nature reserves and parks like Washington Oaks Gardens State Park, while pristine golf courses provide scenic challenges for enthusiasts. From exploring waterways to soaking in sunlit trails, the city invites adventure and connection with the outdoors at every turn. The Drexel floor plan blends thoughtful design with modern convenience. A stone-accented exterior and architectural shingles set the stage before you step into the foyer, where two secondary bedrooms share a full bath, balancing privacy with efficiency. The heart of the home opens into a spacious kitchen with a large center island, granite countertops, and a generous pantry, seamlessly flowing into the kitchen nook and expansive great room, perfect for daily living and entertaining. A versatile flex space adjacent to the great room connects to the covered lanai, creating an effortless indoor-outdoor flow for work, hobbies, or leisure. Tucked at the rear, the owner’s suite becomes a serene retreat with a tile walk-in closet and a spa-inspired primary bath. The laundry room sits just behind the kitchen with direct access to the two-car garage, enhancing the home’s functional layout. Tech-forward living is built in with a Smart Home Package featuring a Ring Video Doorbell, smart thermostat, keyless entry smart door lock, and Deako smart switches, while a full builder warranty brings confidence and lasting value in a home designed for today’s lifestyle.
Pending
$349,900
10 FARNELL LANE, PALM COAST, FL 32137
3beds
1,988sqft
Single Family Residence
Built in 2026
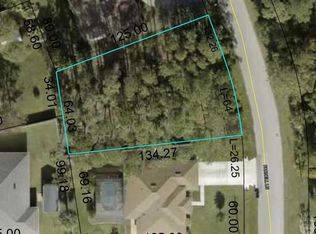
10,498 Square Feet Lot
$348,200 Zestimate®
$176/sqft
$-- HOA
What's special
Large center islandCovered lanaiGranite countertopsVersatile flex spaceArchitectural shinglesLaundry roomGenerous pantry
- 154 days
- 21
- 0
Zillow last checked:
Listing updated:
Listed by:
Bridgette Hoyt 904-785-8630,
NEW HOME STAR FLORIDA LLC 407-803-4083
Source: Stellar MLS,MLS#: O6397096 Originating MLS: Orlando Regional
Originating MLS: Orlando Regional
Facts & features
Interior
Bedrooms & bathrooms
- Bedrooms: 3
- Bathrooms: 2
- Full bathrooms: 2
Rooms
- Room types: Den/Library/Office, Great Room, Utility Room
Primary bedroom
- Features: Dual Sinks, En Suite Bathroom, Granite Counters, Shower No Tub, Window/Skylight in Bath, Walk-In Closet(s)
- Level: First
- Area: 208 Square Feet
- Dimensions: 13x16
Bedroom 2
- Features: Built-in Closet
- Level: First
- Area: 132 Square Feet
- Dimensions: 12x11
Bedroom 3
- Features: Built-in Closet
- Level: First
- Area: 130 Square Feet
- Dimensions: 13x10
Balcony porch lanai
- Level: First
- Area: 99 Square Feet
- Dimensions: 11x9
Den
- Level: First
- Area: 108 Square Feet
- Dimensions: 12x9
Dinette
- Level: First
- Area: 165 Square Feet
- Dimensions: 11x15
Great room
- Level: First
- Area: 195 Square Feet
- Dimensions: 13x15
Kitchen
- Features: Breakfast Bar, Granite Counters, Kitchen Island, Pantry
- Level: First
Heating
- Central, Electric
Cooling
- Central Air
Appliances
- Included: Dishwasher, Disposal, Electric Water Heater, Microwave, Range
- Laundry: Electric Dryer Hookup, Laundry Room, Washer Hookup
Features
- High Ceilings, Open Floorplan, Primary Bedroom Main Floor, Smart Home, Solid Surface Counters, Thermostat, Walk-In Closet(s)
- Flooring: Carpet, Luxury Vinyl
- Doors: Sliding Doors
- Has fireplace: No
Interior area
- Total structure area: 2,564
- Total interior livable area: 1,988 sqft
Video & virtual tour
Property
Parking
- Total spaces: 2
- Parking features: Driveway, Garage Door Opener
- Attached garage spaces: 2
- Has uncovered spaces: Yes
Features
- Levels: One
- Stories: 1
- Patio & porch: Covered, Patio
Lot
- Size: 10,498 Square Feet
- Features: Landscaped, Level
Details
- Parcel number: 0711317009002500020
- Zoning: RES
- Special conditions: None
Construction
Type & style
- Home type: SingleFamily
- Architectural style: Florida
- Property subtype: Single Family Residence
Materials
- Block, Stone, Stucco
- Foundation: Slab
- Roof: Other,Shingle
Condition
- Under Construction
- New construction: Yes
- Year built: 2026
Details
- Builder model: Drexel A
- Builder name: Maronda Homes
Utilities & green energy
- Sewer: Public Sewer
- Water: Public
- Utilities for property: Cable Available
Community & HOA
Community
- Security: Smoke Detector(s)
- Pet fee: $0 monthly
- Subdivision: PALM COAST SEC 09
HOA
- Has HOA: No
Location
- Region: Palm Coast
Financial & listing details
- Price per square foot: $176/sqft
- Tax assessed value: $59,500
- Annual tax amount: $773
- Date on market: 4/7/2026
- Cumulative days on market: 152 days
- Listing terms: Cash,Conventional,FHA,VA Loan
- Ownership: Fee Simple
- Total actual rent: 0
- Road surface type: Paved
Estimated market value
$348,200
$331,000 - $366,000
$2,311/mo
Price history
| Date | Event | Price |
|---|---|---|
| 5/26/2026 | Pending sale | $349,900$176/sqft |
Source:  Stellar MLS #O6397096 Report a problem Stellar MLS #O6397096 Report a problem | ||
| 4/8/2026 | Price change | $349,900-2.8%$176/sqft |
Source: Stellar MLS #O6397096 Report a problem | ||
| 4/7/2026 | Listed for sale | $359,900+560.4%$181/sqft |
Source: Stellar MLS #O6397096 Report a problem | ||
| 7/28/2004 | Sold | $54,500$27/sqft |
Source: Public Record Report a problem | ||
Public tax history
| Year | Property taxes | Tax assessment |
|---|---|---|
| 2025 | $773 +13.1% | $35,431 +10% |
| 2024 | $683 +4.8% | $32,210 +10% |
| 2023 | $652 +1.1% | $29,282 +10% |
| 2022 | $645 +32.2% | $26,620 +10% |
| 2021 | $488 +12% | $24,200 +10% |
| 2020 | $435 -1.1% | $22,000 |
| 2019 | $440 +2.9% | $22,000 +4.8% |
| 2018 | $428 +5% | $21,000 +5% |
| 2017 | $407 | $20,000 +10.2% |
| 2016 | $407 +6.4% | $18,150 +10% |
| 2015 | $383 +5.1% | $16,500 +10% |
| 2014 | $364 | $15,000 +7.1% |
| 2013 | -- | $14,000 |
| 2012 | -- | $14,000 |
| 2011 | -- | $14,000 -30% |
| 2010 | -- | $20,000 -25.9% |
| 2009 | -- | $27,000 -42.6% |
| 2008 | -- | $47,000 -16.1% |
| 2007 | -- | $56,000 -1.6% |
| 2006 | -- | $56,900 +50.9% |
| 2005 | -- | $37,700 +93.3% |
| 2004 | -- | $19,500 |
Find assessor info on the county website
Monthly payment
Est. payment
Payment breakdown
Explore the cost of this home by adjusting the details. Changes won't be saved.Climate risks
Neighborhood: 32137
Nearby schools
Schools provided by the listing agent
- Elementary: Belle Terre Elementary
- Middle: Indian Trails Middle-FC
- High: Matanzas High
Source: Stellar MLS. This data may not be complete. We recommend contacting the local school district to confirm school assignments for this home.
Similar homes
- $348,9903 bd2 ba1.6k sqft30 FREDERICK LANE, PALM COAST, FL 32137New Construction

 Stellar MLS
 - $347,9993 bd2 ba1.5k sqft4 LEMA PLACE, PALM COAST, FL 32137For Sale
 MLS ID #FC320513, Shelley DeVito, HAMMOCK REAL ESTATE GROUP. Stellar MLS
 - $359,9904 bd2 ba1.8k sqft34 BRIAN LANE, PALM COAST, FL 32137New Construction
 Stellar MLS
 - $359,9904 bd2 ba1.8k sqft7 BUFFALO BILL DRIVE, PALM COAST, FL 32137New Construction
 Stellar MLS
 - $377,0004 bd3 ba2k sqft17 BIRCHWOOD PLACE, PALM COAST, FL 32137For SaleMLS ID #V4947647, Kimberly Ramirez, LPT REALTY, LLC. Stellar MLS
- $349,9454 bd2 ba1.7k sqft106 HULETT WOODS ROAD, PALM COAST, FL 32137New ConstructionStellar MLS
- $347,8504 bd2 ba1.8k sqft65 SAWDUST LANE, PALM COAST, FL 32137New ConstructionStellar MLS
- $341,9903 bd2 ba1.6k sqft36 RYMER LANE, PALM COAST, FL 32164New ConstructionStellar MLS
- $346,4904 bd2 ba1.8k sqft73 SAWDUST LANE, PALM COAST, FL 32137New ConstructionStellar MLS
- $329,9904 bd2 ba1.8k sqft6 SAWDUST LANE, PALM COAST, FL 32137New ConstructionStellar MLS
- $399,9903 bd2 ba1.7k sqft64 BUNKER HILL DRIVE, PALM COAST, FL 32137New ConstructionStellar MLS
- $373,3955 bd3 ba2k sqft12 SAWDUST LANE, PALM COAST, FL 32137New ConstructionStellar MLS
- $346,9903 bd2 ba1.6k sqft24 WOODSIDE DRIVE, PALM COAST, FL 32164New ConstructionStellar MLS
- $328,9004 bd2 ba1.6k sqft100 PORT ROYAL DRIVE, PALM COAST, FL 32164For SaleMLS ID #OM729846, Kelly Treadaway, SUNCOAST PROPERTY MANAGEMENT L. Stellar MLS
