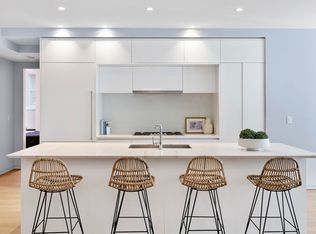
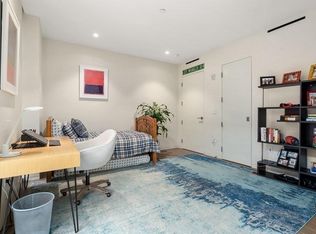
Luxurious 2,125 SF Seaport residence. PRICED TO SELL due to job relocation. Step into the lobby and enjoy the rare convenience of DIRECT ELEVATOR ACCESS into this 2BR, 2.5BA safe haven. Built in 2018 then finished with $500K in meticulous upgrades, this city condo feels more like a suburban home. Located on a dead-end street intersecting Seaport Blvd by only a walking path provides tranquility amidst the city's pulse. Floor-to-ceiling windows include beautiful custom shades and drapery, powered by Lutron. Upgraded wide plank Espresso HW flooring throughout. Chef’s kitchen adorned with a suite of Gaggenau appliances, 10 ft center island, marble waterfall countertops, European lacquer cabinetry, & a custom pantry complete w/ a frosted-glass barn door. Lighting fixtures upgraded to Restoration Hardware chandeliers. Woodmeister designed custom cabinetry with hidden storage throughout. In-unit custom laundry station. Primary Suite upgraded with a breath taking walk-in closet... A MUST SEE!!
Sold for $2,375,000
$2,375,000
10 Farnsworth St Unit 402, Boston, MA 02210
2beds
2,125sqft
Condominium
Built in 2018
-- sqft lot
$-- Zestimate®
$1,118/sqft
$-- Estimated rent
Home value
Not available
Estimated sales range
Not available
Not available
Zestimate® history
Owner options
List your home for rent
Find your next renter with Zillow Rental Manager. Plus, with online applications, you can quickly screen prospective tenants – for free.
Refinance and save
$16,139/mo
Est. payment
Refinancing to a lower rate could help reduce your monthly payments and save thousands over the life of the loan.
$16,139/mo
Est. payment
Explore your selling options
Work with a Zillow partner agent
Leverage their expertise and Zillow's premium Showcase listings to get your home seen by more buyers.
Get startedList with your own agent
Get your home in front of millions of buyers by listing it on Zillow.
Learn how to do itSell it yourself
Take full control of how buyers see your home on Zillow by listing For Sale by Owner (FSBO).
List your homeWhat's special
Custom pantry completeEuropean lacquer cabinetryMarble waterfall countertopsBeautiful custom shadesFrosted-glass barn door
Zillow last checked:
Listing updated:
Listed by:
Stephanie Baldasaro 617-201-8525,
IAB Real Estate 617-201-8525
Bought with:
Skambas Realty Group
Compass
Source: MLS PIN,MLS#: 73179667
Facts & features
Interior
Bedrooms & bathrooms
- Bedrooms: 2
- Bathrooms: 3
- Full bathrooms: 2
- 1/2 bathrooms: 1
Primary bedroom
- Features: Bathroom - Full, Bathroom - Double Vanity/Sink, Walk-In Closet(s), Closet/Cabinets - Custom Built, Flooring - Hardwood, Flooring - Stone/Ceramic Tile, Recessed Lighting, Closet - Double
Bedroom 2
- Features: Closet/Cabinets - Custom Built, Flooring - Hardwood, Recessed Lighting, Closet - Double
Primary bathroom
- Features: Yes
Bathroom 2
- Features: Bathroom - Full, Bathroom - Tiled With Tub & Shower, Flooring - Stone/Ceramic Tile, Countertops - Stone/Granite/Solid, Low Flow Toilet, Recessed Lighting
Bathroom 3
- Features: Bathroom - Half, Flooring - Stone/Ceramic Tile, Countertops - Stone/Granite/Solid, Countertops - Upgraded, Low Flow Toilet, Cabinets - Upgraded, Recessed Lighting, Remodeled
Dining room
- Features: Closet/Cabinets - Custom Built, Flooring - Hardwood, Open Floorplan, Recessed Lighting, Lighting - Overhead
Kitchen
- Features: Closet/Cabinets - Custom Built, Flooring - Hardwood, Pantry, Countertops - Stone/Granite/Solid, Kitchen Island, Open Floorplan, Recessed Lighting, Stainless Steel Appliances, Gas Stove
Living room
- Features: Closet/Cabinets - Custom Built, Flooring - Hardwood, Cable Hookup, Open Floorplan, Recessed Lighting
Heating
- Forced Air, Natural Gas
Cooling
- Central Air
Appliances
- Included: Oven, Dishwasher, Disposal, Trash Compactor, Microwave, Refrigerator, Washer, Dryer, Wine Refrigerator, Range Hood, Cooktop, Wine Cooler
- Laundry: Closet/Cabinets - Custom Built, Flooring - Hardwood, Upgraded Countertops, Cabinets - Upgraded, Electric Dryer Hookup, Recessed Lighting, Washer Hookup, In Unit
Features
- Closet, Open Floorplan, Recessed Lighting, Closet - Double, Storage, Walk-In Closet(s), Closet/Cabinets - Custom Built, Countertops - Stone/Granite/Solid, Countertops - Upgraded, Cabinets - Upgraded, Dressing Room, Lighting - Overhead, Entry Hall, Foyer, Wired for Sound, Elevator
- Flooring: Tile, Hardwood, Flooring - Hardwood
- Doors: Pocket Door
- Basement: None
- Number of fireplaces: 1
- Fireplace features: Living Room
- Common walls with other units/homes: Corner
Interior area
- Total structure area: 2,125
- Total interior livable area: 2,125 sqft
Property
Parking
- Total spaces: 2
- Parking features: Attached, Under, Garage Door Opener, Deeded
- Attached garage spaces: 1
- Uncovered spaces: 1
Features
- Entry location: Unit Placement(Upper)
- Patio & porch: Deck - Roof + Access Rights
- Exterior features: Deck - Roof + Access Rights, City View(s)
- Has view: Yes
- View description: City, Water, Harbor
- Has water view: Yes
- Water view: Harbor,Water
Details
- Parcel number: 5087583
- Zoning: Res
- Other equipment: Intercom
Construction
Type & style
- Home type: Condo
- Property subtype: Condominium
- Attached to another structure: Yes
Materials
- Stone
Condition
- Year built: 2018
Utilities & green energy
- Sewer: Public Sewer
- Water: Public
- Utilities for property: for Gas Range
Green energy
- Energy efficient items: Thermostat
Community & HOA
Community
- Features: Public Transportation, Shopping, Park, Walk/Jog Trails, Medical Facility, Laundromat, Bike Path, Highway Access, House of Worship, Marina, Private School, Public School, T-Station, University
- Security: Intercom, Other
HOA
- Amenities included: Elevator(s)
- Services included: Water, Sewer, Insurance
- HOA fee: $1,342 monthly
Location
- Region: Boston
Financial & listing details
- Price per square foot: $1,118/sqft
- Tax assessed value: $2,648,500
- Annual tax amount: $28,718
- Date on market: 1/1/2026
- Listing terms: Contract
Price history
| Date | Event | Price |
|---|---|---|
| 12/28/2023 | Sold | $2,375,000$1,118/sqft |
Source: MLS PIN #73179667 Report a problem | ||
| 11/22/2023 | Contingent | $2,375,000$1,118/sqft |
Source: MLS PIN #73179667 Report a problem | ||
| 11/11/2023 | Listed for sale | $2,375,000$1,118/sqft |
Source: MLS PIN #73179667 Report a problem | ||
Public tax history
Tax history is unavailable.
Neighborhood: South Boston
Nearby homes
- $2,825,0002 bd3 ba2.1k sqft10 Farnsworth St #3A, Boston, MA 02210Off Market

- $2,799,9993 bd3 ba2.1k sqft10 Farnsworth St #3B, Boston, MA 02210For Sale
- $3,098,000-- bd-- ba-- sqft338 Congress St, Boston, MA 02210Off Market
- $--3 bd2 ba2.1k sqft338 Congress St #4AA, Boston, MA 02210Off Market
- $---- bd-- ba-- sqft338 Congress St #0, Boston, MA 02210Off Market
- $3,148,3003 bd3 ba2.1k sqft10 Farnsworth St #2A, Boston, MA 02210Off Market
- $3,247,5003 bd2 ba2.1k sqft10 Farnsworth St UNIT 5B, Boston, MA 02210Off Market
- $8,593,8003 bd2 ba4.3k sqft10 Farnsworth St, Boston, MA 02210Off Market
Nearby schools
GreatSchools rating
- 8/10Josiah Quincy Elementary SchoolGrades: PK-5Distance: 0.8 mi
- 3/10Quincy Upper SchoolGrades: 6-12Distance: 0.8 mi
- 3/10James F. Condon SchoolGrades: PK-8Distance: 0.9 mi
- Massachusetts
- Suffolk County
- Boston
- 02210
- South Boston
- 10 Farnsworth St Unit 402
