Beautifully maintained and thoughtfully updated, this custom-built Colonial is proudly being offered for the first time and is perfectly set in an idyllic, sought-after neighborhood. From the moment you step into the impressive 2-story foyer, you'll appreciate the quality, care, and thoughtful enhancements found throughout this exceptional home. Designed for comfortable everyday living and easy entertaining, the open-concept main level features stunning hardwood flooring, abundant natural light, and a seamless flow from room to room. The eat-in kitchen offers granite countertops, updated cabinetry, a breakfast bar, dedicated eating space and direct access to the grand 20x24 bonus room with carpeting, complete with cathedral ceiling and six oversized windows, an ideal space for a family room, home office, playroom, gym, or entertaining area. The inviting family room adds warmth and character with a dual-fuel fireplace and striking stone-tile accent wall, flowing effortlessly into the living room. A formal dining room and half bath complete the main level. No expense has been spared in maintaining and enhancing this home with over $100,000 in updates & improvements. Smart-home-ready infrastructure, zoned heat, central air, timed outlets in the full baths, and thoughtful modern conveniences add to its appeal. The upper-level spacious primary suite features a walk-in closet and relaxing Jacuzzi tub, creating a peaceful retreat. 3 more generous sized bedrooms and a full bath round out the upper level. The backyard is designed for privacy and enjoyment, featuring a crushed stone patio with dedicated privacy fencing, outdoor Jacuzzi hot tub, new shed, and an expansive 12x24 low-maintenance vinyl deck, perfect for outdoor dining, relaxing, and entertaining. Major updates include a new 50-year architectural roof, vinyl siding, gutters with gutter guard system, shutters, central air, hot water heater, Level 2 EV charger in the 2-car garage & generator hookup. Interior highlights include fresh paint throughout, redone kitchen cabinets, stone-tile accent walls, dual-fuel fireplace, and smart-home-ready infrastructure including Sensi smart thermostats. With too many improvements and enhancements to list (see full list in attachments), this rare, high-amenity Colonial offers exceptional value, peace of mind, and true move-in-ready living with the major updates already completed. Video on premises. Room sizes approximate. Schedule your showing today!
Sold for $605,000
$605,000
10 Fawn Meadow Drive, Naugatuck, CT 06770
4beds
2,744sqft
Single Family Residence
Built in 2004
0.35 Acres Lot
$591,100 Zestimate®
$220/sqft
$3,931 Estimated rent
Home value
$591,100
$562,000 - $621,000
$3,931/mo
Zestimate® history
Owner options
List your home for rent
$3,931/mo
Rent Zestimate®
Find your next renter with Zillow Rental Manager. Plus, with online applications, you can quickly screen prospective tenants – for free.
$3,931/mo
Rent Zestimate®
Refinance and save
$4,349/mo
Est. payment
Refinancing to a lower rate could help reduce your monthly payments and save thousands over the life of the loan.
$4,349/mo
Est. payment
Explore your selling options
Work with a Zillow partner agent
Leverage their expertise and Zillow's premium Showcase listings to get your home seen by more buyers.
Get startedList with your own agent
Get your home in front of millions of buyers by listing it on Zillow.
Learn how to do itSell it yourself
Take full control of how buyers see your home on Zillow by listing For Sale by Owner (FSBO).
List your homeWhat's special
Zillow last checked:
Listing updated:
Listed by:
Team Rousseau Homes at Showcase Realty Inc,
Dawn Rousseau (203)217-6522,
Showcase Realty, Inc. 860-283-1298,
Co-Listing Agent: Lynn Weitzner 203-707-4440,
Showcase Realty, Inc.
Bought with:
Arthur E. Rose, REB.0758036
William Raveis Real Estate
Source: Smart MLS,MLS#: 24174918
Facts & features
Interior
Bedrooms & bathrooms
- Bedrooms: 4
- Bathrooms: 3
- Full bathrooms: 2
- 1/2 bathrooms: 1
Rooms
- Room types: Bonus Room
Primary bedroom
- Features: Ceiling Fan(s), Full Bath, Walk-In Closet(s), Wall/Wall Carpet
- Level: Upper
- Area: 211.9 Square Feet
- Dimensions: 13 x 16.3
Bedroom
- Features: Ceiling Fan(s), Wall/Wall Carpet
- Level: Upper
- Area: 105.73 Square Feet
- Dimensions: 9.7 x 10.9
Bedroom
- Features: Ceiling Fan(s), Wall/Wall Carpet
- Level: Upper
- Area: 155.52 Square Feet
- Dimensions: 10.8 x 14.4
Bedroom
- Features: Ceiling Fan(s), Wall/Wall Carpet
- Level: Upper
- Area: 130 Square Feet
- Dimensions: 13 x 10
Primary bathroom
- Features: Granite Counters, Stall Shower, Whirlpool Tub
- Level: Upper
Bathroom
- Level: Main
Bathroom
- Features: Granite Counters, Tub w/Shower
- Level: Upper
Dining room
- Features: Hardwood Floor
- Level: Main
- Area: 167.7 Square Feet
- Dimensions: 13 x 12.9
Family room
- Features: Bay/Bow Window, Gas Log Fireplace, Hardwood Floor
- Level: Main
- Area: 239.2 Square Feet
- Dimensions: 13 x 18.4
Kitchen
- Features: Remodeled, Breakfast Bar, Granite Counters, Dining Area, Pantry, Sliders
- Level: Main
- Area: 269.1 Square Feet
- Dimensions: 13 x 20.7
Living room
- Features: Hardwood Floor
- Level: Main
- Area: 184.6 Square Feet
- Dimensions: 13 x 14.2
Other
- Features: High Ceilings, Cathedral Ceiling(s), Ceiling Fan(s), Wall/Wall Carpet
- Level: Main
- Area: 480 Square Feet
- Dimensions: 24 x 20
Heating
- Forced Air, Natural Gas
Cooling
- Ceiling Fan(s), Central Air
Appliances
- Included: Gas Range, Microwave, Refrigerator, Dishwasher, Washer, Dryer, Gas Water Heater
- Laundry: Lower Level
Features
- Open Floorplan, Smart Thermostat
- Basement: Full,Heated,Storage Space,Garage Access,Interior Entry,Concrete
- Attic: Access Via Hatch
- Number of fireplaces: 1
Interior area
- Total structure area: 2,744
- Total interior livable area: 2,744 sqft
- Finished area above ground: 2,744
Property
Parking
- Total spaces: 5
- Parking features: Attached, Driveway, Garage Door Opener, Private, Paved
- Attached garage spaces: 2
- Has uncovered spaces: Yes
Features
- Patio & porch: Deck, Patio
- Exterior features: Rain Gutters, Lighting
- Spa features: Heated
- Fencing: Partial,Privacy
Lot
- Size: 0.35 Acres
- Features: Few Trees, Wooded, Sloped, Landscaped
Details
- Additional structures: Shed(s)
- Parcel number: 2443579
- Zoning: RA1
- Other equipment: Generator Ready
Construction
Type & style
- Home type: SingleFamily
- Architectural style: Colonial
- Property subtype: Single Family Residence
Materials
- Vinyl Siding
- Foundation: Concrete Perimeter
- Roof: Shingle
Condition
- New construction: No
- Year built: 2004
Utilities & green energy
- Sewer: Public Sewer
- Water: Public
- Utilities for property: Underground Utilities, Cable Available
Green energy
- Energy efficient items: Thermostat
Community & HOA
Community
- Features: Shopping/Mall
- Subdivision: Fawn Meadow
HOA
- Has HOA: No
Location
- Region: Naugatuck
Financial & listing details
- Price per square foot: $220/sqft
- Tax assessed value: $311,990
- Annual tax amount: $12,616
- Date on market: 5/13/2026
- Exclusions: removable security system. Chandelier in the dining room & Chandelier in the dinette area of kitchen & all curtains. fridge in basement.
Price history
| Date | Event | Price |
|---|---|---|
| 7/23/2026 | Sold | $605,000+0.9%$220/sqft |
Source:  Smart MLS #24174918 Report a problem Smart MLS #24174918 Report a problem | ||
| 6/11/2026 | Pending sale | $599,900$219/sqft |
Source: Smart MLS #24174918 Report a problem | ||
| 5/15/2026 | Listed for sale | $599,900+64.3%$219/sqft |
Source: Smart MLS #24174918 Report a problem | ||
| 6/18/2004 | Sold | $365,052$133/sqft |
Source: Smart MLS #W1014949 Report a problem | ||
Public tax history
| Year | Property taxes | Tax assessment |
|---|---|---|
| 2025 | $10,080 | $211,090 |
| 2024 | $10,080 | $211,090 |
| 2023 | $10,080 | $211,090 |
| 2022 | $10,080 | $211,090 |
| 2021 | $10,080 | $211,090 |
| 2020 | $10,080 +1.1% | $211,090 |
| 2019 | $9,974 -1.4% | $211,090 +0.9% |
| 2018 | $10,111 -0.4% | $209,120 |
| 2017 | $10,153 +6.5% | $209,120 |
| 2015 | $9,530 +1.1% | $209,120 |
| 2014 | $9,423 +9.7% | $209,120 -18.4% |
| 2012 | $8,593 +2.2% | $256,130 |
| 2011 | $8,404 +2.5% | $256,130 |
| 2010 | $8,201 +1.9% | $256,130 +0.3% |
| 2009 | $8,052 -1.5% | $255,460 |
| 2008 | $8,177 -4.7% | $255,460 +23% |
| 2007 | $8,578 +6.4% | $207,710 |
| 2006 | $8,059 | $207,710 |
Find assessor info on the county website
Neighborhood: 06770
Nearby homes
- $561,1004 bd2 ba2.7k sqft10 Fawn Meadow Dr, Naugatuck, CT 06770Off Market
- $520,5004 bd3 ba2.2k sqft14 Fawn Meadow Dr, Naugatuck, CT 06770Off Market

- $541,1004 bd2 ba2.2k sqft14 Fawn Meadow Dr, Naugatuck, CT 06770Off Market
- $526,9004 bd4 ba2.7k sqft8 Fawn Meadow Dr, Naugatuck, CT 06770Off Market
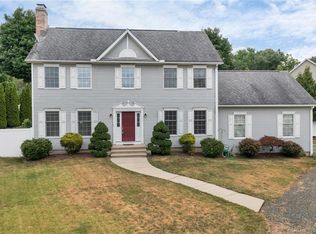
- $539,6004 bd3 ba2.2k sqft8 Fawn Meadow Dr, Naugatuck, CT 06770Off Market
- $529,8004 bd2 ba2.2k sqft22 Wild Cherry Dr, Naugatuck, CT 06770Off Market
- $534,3004 bd2 ba2.2k sqft22 Wild Cherry Dr, Naugatuck, CT 06770Off Market
- $552,0003 bd2 ba2.7k sqft11 Fawn Meadow Dr, Naugatuck, CT 06770Off Market
Nearby schools
GreatSchools rating
- 6/10Maple Hill SchoolGrades: K-4Distance: 0.3 mi
- 3/10City Hill Middle SchoolGrades: 7-8Distance: 1.3 mi
- 4/10Naugatuck High SchoolGrades: 9-12Distance: 3 mi


Get pre-qualified for a loan
At Zillow Home Loans, we can pre-qualify you in as little as 5 minutes with no impact to your credit score.An equal housing lender. NMLS #10287.
Sell for more on Zillow
Get a Zillow Showcase℠ listing at no additional cost and you could sell for .
$591,100
2% more
+$11,822
With Zillow Showcase(estimated)
$602,922
- Connecticut
- New Haven County
- Naugatuck
- 06770
- 10 Fawn Meadow Drive
Nearby cities
Nearby zip codes
Other Naugatuck Topics
