Skip main navigation
Active under contract
  • Listed by: Keller Williams Marquee • Meredith K Hawkins • Contact: 618-334-1238
    $330,000

    10 Fawnlily Dr, Belleville, IL 62221

    3beds
    2,194sqft
    : 
    Loading
    Get pre-qualified
    Single Family Residence
    Built in 1965
    0.28 Acres Lot
    $-- Zestimate®
    $150/sqft
    $-- HOA

    What's special

    Split levelTwo well-sized bedroomsBeautiful quartz countertopsUpdated paint throughoutMultiple living spacesEat-in kitchenBright and spacious bathroom
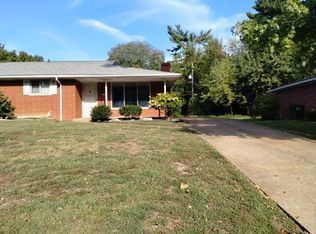
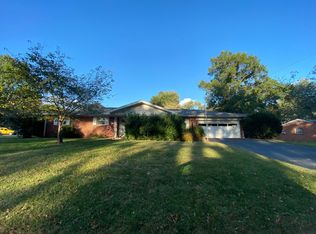
    Welcome to your forever home!! Located in a highly desired neighborhood, this split level STUNNER checks all your boxes! This home has been renovated from top to bottom, providing the perfect turn-key transition. Bright and open concept living, this amazing floor plan offers multiple living spaces, a formal dining area and an eat-in kitchen. The well-designed kitchen offers all new soft-close cabinetry, brand new appliances and beautiful quartz countertops. The bright and spacious bathroom grants en-suite access to the primary bedroom. Two well-sized bedrooms round out the upper level layout. Additionally, the large lower level offers space for all your entertaining needs! The incredible brick hearth in the lower level is the perfect backdrop to spread out and relax by the fire. The extended living space is the ideal location for your personal home office or recreational/media set-up! Plenty of storage areas for all your seasonal needs. Do not miss your opportunity to tour this amazing home. HVAC - 2026, Water heater - 2026, all new windows, doors, garage doors and motors, updated paint throughout, refinished original hardwood flooring, luxury vinyl tile, new gutters, exterior paint and more!!! Passed occupancy. Schedule your showing today!
    101 days
    |
    92
    |
    1
    |

    Zillow last checked:

    Listing updated:

    Listed by:

    Meredith K Hawkins 618-334-1238,

    Keller Williams Marquee

    Source: MARIS,MLS#: 26018996MLS LogoOriginating MLS: Southwestern Illinois Board of REALTORS

      Facts & features

      Interior

      Bedrooms & bathrooms
      • Bedrooms: 3
      • Bathrooms: 2
      • Full bathrooms: 2
      Primary bedroom
      • Features: Floor Covering: Wood
      • Level: Upper
      • Area: 208
      • Dimensions: 16x13
      Bedroom 2
      • Features: Floor Covering: Wood
      • Level: Upper
      • Area: 156
      • Dimensions: 13x12
      Bedroom 3
      • Features: Floor Covering: Wood
      • Level: Upper
      • Area: 99
      • Dimensions: 11x9
      Primary bathroom
      • Features: Floor Covering: Luxury Vinyl Tile
      • Level: Upper
      • Area: 110
      • Dimensions: 11x10
      Bathroom 2
      • Features: Floor Covering: Luxury Vinyl Tile
      • Level: Lower
      • Area: 28
      • Dimensions: 7x4
      Dining room
      • Features: Floor Covering: Wood
      • Level: Upper
      • Area: 154
      • Dimensions: 14x11
      Family room
      • Features: Floor Covering: Luxury Vinyl Tile
      • Level: Lower
      • Area: 494
      • Dimensions: 26x19
      Kitchen
      • Features: Floor Covering: Luxury Vinyl Tile
      • Level: Upper
      • Area: 169
      • Dimensions: 13x13
      Laundry
      • Features: Floor Covering: Luxury Vinyl Tile
      • Level: Lower
      • Area: 54
      • Dimensions: 9x6
      Living room
      • Features: Floor Covering: Wood
      • Level: Upper
      • Area: 221
      • Dimensions: 17x13
      Heating
      • Forced Air, Natural Gas
      Cooling
      • Central Air, Electric
      Features
      • Basement: Finished,Full
      • Number of fireplaces: 1
      Interior area
      • Total structure area: 2,194
      • Total interior livable area: 2,194 sqft
      • Finished area above ground: 1,484
      • Finished area below ground: 710

      Property

      Parking
      • Total spaces: 2
      • Parking features: Garage - Attached
      • Attached garage spaces: 2
      Features
      • Levels: Multi/Split
      Lot
      • Size: 0.28 Acres
      • Features: Corner Lot, Front Yard
      Details
      • Parcel number: 0824.0105009
      • Special conditions: Standard

      Construction

      Type & style
      • Home type: SingleFamily
      • Architectural style: Split Level
      • Property subtype: Single Family Residence
      Materials
      • Brick
      Condition
      • Year built: 1965

      Utilities & green energy

      • Electric: 220 Volts, Ameren
      • Sewer: Public Sewer
      • Water: Public
      • Utilities for property: Electricity Connected, Natural Gas Connected, Sewer Connected, Water Connected

      Community & HOA

      Community
      • Subdivision: Chenot Place
      HOA
      • Has HOA: No
      Location
      • Region: Belleville

      Financial & listing details

      • Price per square foot: $150/sqft
      • Tax assessed value: $57,915
      • Date on market: 4/7/2026
      • Cumulative days on market: 101 days
      • Listing terms: Cash,Conventional,FHA,VA Loan
      • Electric utility on property: Yes

        Estimated market value

        Not available

        Estimated sales range

        Not available

        Not available

        Price history

        DateEventPrice
        4/25/2026Contingent$330,000$150/sqft
        Source: MARIS #26018996 Report a problem
        4/7/2026Listed for sale$330,000+180.9%$150/sqft
        Source: MARIS #26018996 Report a problem
        4/18/2014Sold$117,500-2%$54/sqft
        Source: MARIS #4200444 Report a problem
        3/20/2014Price change$119,900-7.4%$55/sqft
        Source: Johnston Realty Inc #4200444 Report a problem
        12/27/2013Price change$129,500-4%$59/sqft
        Source: Johnston Realty Inc #4200444 Report a problem
        10/16/2013Price change$134,900-3.6%$61/sqft
        Source: Johnston Realty Inc #4200444 Report a problem
        5/22/2013Price change$139,900-5.4%$64/sqft
        Source: Johnston Realty Inc #4200444 Report a problem
        1/12/2013Price change$147,900-1.3%$67/sqft
        Source: Johnston Realty Inc #4200444 Report a problem
        10/31/2012Price change$149,900-6.3%$68/sqft
        Source: Coldwell Banker Brown Realtors #4108733 Report a problem
        9/26/2012Price change$159,900-5.9%$73/sqft
        Source: Coldwell Banker Brown Realtors #4108733 Report a problem
        7/7/2012Listed for sale$169,900+142.7%$77/sqft
        Source: Coldwell Banker Brown Realtors #4108733 Report a problem
        3/6/2012Sold$70,000$32/sqft
        Source: Public Record Report a problem

        Public tax history

        YearProperty taxesTax assessment
        2024-- $57,915 +16%
        2023-- $49,914 +9.8%
        2022-- $45,459 +4.3%
        2021-- $43,593 +4.1%
        2020-- $41,856 -4.2%
        2019-- $43,685 +2.6%
        2018-- $42,569 +2.7%
        2017-- $41,435 +3.6%
        2016-- $40,007 -6.9%
        2014$1,354 -20.9%$42,991
        2013$1,712 $42,991 -2%
        2012-- $43,890 -4.1%
        2011-- $45,771 -10%
        2010-- $50,867 -1.4%
        2009-- $51,615
        2008-- $51,615 +10.8%
        2006-- $46,601 +5.8%
        2005$1,622 -0.7%$44,067 +6.9%
        2004$1,633 $41,223 +7.7%
        2003-- $38,262 +5.6%
        2002-- $36,247 +4.9%
        2001-- $34,567 +1%
        2000-- $34,231
        Find assessor info on the county website

        Monthly payment

        Est. payment

        Payment breakdown

        Explore the cost of this home by adjusting the details. Changes won't be saved.
        All calculations are estimates and provided by Zillow, Inc. for informational purposes only. Actual amounts may vary.
        HOA fees may include property taxes on listings classified as Co-Ops. Contact the listing agent and/or owner for fee details.
        Mortgage interest rates are dependent on a number of factors, including credit score, down payment, and repayment length. Interest rate data provided by Zillow Group Marketplace, Inc. as of 1/1/1970 from various mortgage lenders with which we have lead or other similar arrangements; the Estimated Payment is an average of those rates.
        See how much you could borrow to make a competitive offer.

        Climate risks

        Neighborhood: 62221

        Getting around

        17 / 100
        Car-Dependent
        24 / 100
        Minimal Transit
        42 / 100
        Somewhat Bikeable

        Nearby schools

        GreatSchools rating
        Schools provided by the listing agent
        • Elementary: Belle Valley Dist 119
        • Middle: Belle Valley Dist 119
        • High: Belleville High School-East

        Source: MARIS. This data may not be complete. We recommend contacting the local school district to confirm school assignments for this home.

        A local agent can set up tours, give advice and negotiate with sellers.

        Browse local experts

        Similar homes