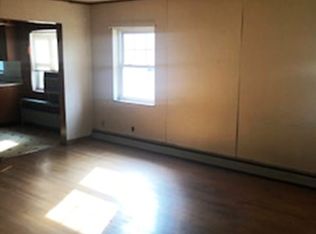
Welcome home to this well-maintained all-brick ranch being sold as is offering easy single-story living! This 1,321 sq ft home features 3 bedrooms, including a flexible 3rd bedroom with utilities available for optional first-floor laundry. Spacious rooms, natural wood trim, hardwood floors under carpet (living room, hall, and 2 bedrooms), and a cozy wood-burning fireplace. The kitchen offers custom solid oak cabinetry, plus included refrigerator, stove, and stainless-steel range hood. Large unfinished basement includes abundant storage, workshop/craft area, and walk-up access. Enjoy a private tree-covered patio with attached stainless-steel grill. Updates include dimensional roof (approx. 4 yrs), Ameristar high-efficiency furnace, vinyl windows, Leaf Relief gutters, attached garage, and convenient access to shopping, dining & I-275
Sold for $190,000
$190,000
10 Faye Dr, Taylor Mill, KY 41015
3beds
1,307sqft
Single Family Residence, Residential
Built in 1955
8,276 Square Feet Lot
$201,100 Zestimate®
$145/sqft
$2,202 Estimated rent
Home value
$201,100
$191,000 - $211,000
$2,202/mo
Zestimate® history
Owner options
List your home for rent
$2,202/mo
Rent Zestimate®
Find your next renter with Zillow Rental Manager. Plus, with online applications, you can quickly screen prospective tenants – for free.
$2,202/mo
Rent Zestimate®
Refinance and save
$1,279/mo
Est. payment
Refinancing to a lower rate could help reduce your monthly payments and save thousands over the life of the loan.
$1,279/mo
Est. payment
Explore your selling options
Work with a Zillow partner agent
Leverage their expertise and Zillow's premium Showcase listings to get your home seen by more buyers.
Get startedList with your own agent
Get your home in front of millions of buyers by listing it on Zillow.
Learn how to do itSell it yourself
Take full control of how buyers see your home on Zillow by listing For Sale by Owner (FSBO).
List your homeWhat's special
Cozy wood-burning fireplaceWell-maintained all-brick ranchAttached stainless-steel grillAttached garagePrivate tree-covered patioLeaf relief guttersAmeristar high-efficiency furnace
Zillow last checked:
Listing updated:
Listed by:
Brett Buelterman 513-616-5552,
Huff Realty - CC
Bought with:
Brett Buelterman, 266135
Huff Realty - CC
Source: NKMLS,MLS#: 643794
Facts & features
Interior
Bedrooms & bathrooms
- Bedrooms: 3
- Bathrooms: 2
- Full bathrooms: 1
- 1/2 bathrooms: 1
Primary bedroom
- Features: Carpet Flooring
- Level: First
- Area: 195
- Dimensions: 15 x 13
Bedroom 2
- Features: Carpet Flooring, See Remarks
- Level: First
- Area: 168
- Dimensions: 12 x 14
Bedroom 3
- Features: Carpet Flooring
- Level: First
- Area: 120
- Dimensions: 10 x 12
Bathroom 2
- Features: Full Finished Half Bath
- Level: Basement
- Area: 36
- Dimensions: 6 x 6
Kitchen
- Features: Eat-in Kitchen, Wood Cabinets
- Level: First
- Area: 196
- Dimensions: 14 x 14
Living room
- Features: Fireplace(s)
- Level: First
- Area: 247
- Dimensions: 19 x 13
Primary bath
- Features: Shower
- Level: First
- Area: 81
- Dimensions: 9 x 9
Heating
- Forced Air
Cooling
- Central Air
Appliances
- Included: Electric Oven, Electric Range, Refrigerator
- Laundry: In Basement, Main Level
Features
- Laminate Counters, Eat-in Kitchen
- Windows: Vinyl Clad Window(s)
- Basement: Full
- Number of fireplaces: 1
- Fireplace features: See Remarks
Interior area
- Total structure area: 1,307
- Total interior livable area: 1,307 sqft
Property
Parking
- Total spaces: 1
- Parking features: Driveway, Garage, Garage Door Opener
- Garage spaces: 1
- Has uncovered spaces: Yes
Features
- Levels: One
- Stories: 1
Lot
- Size: 8,276 Square Feet
- Dimensions: 110 x 75
Details
- Parcel number: 056230308800
- Zoning description: Residential
Construction
Type & style
- Home type: SingleFamily
- Architectural style: Ranch
- Property subtype: Single Family Residence, Residential
Materials
- Block
- Foundation: Block
- Roof: Shingle
Condition
- Existing Structure
- New construction: No
- Year built: 1955
Utilities & green energy
- Sewer: Public Sewer
- Water: Public
- Utilities for property: Cable Available, Natural Gas Available
Community & HOA
Community
- Security: Fire Sprinkler System
HOA
- Has HOA: No
Location
- Region: Taylor Mill
Financial & listing details
- Price per square foot: $145/sqft
- Tax assessed value: $158,800
- Annual tax amount: $1,574
- Date on market: 8/30/2026
- Cumulative days on market: 1 day
Price history
| Date | Event | Price |
|---|---|---|
| 7/31/2026 | Sold | $190,000-5%$145/sqft |
Source:  NKMLS #643794 Report a problem NKMLS #643794 Report a problem | ||
| 6/22/2026 | Pending sale | $200,000$153/sqft |
Source: NKMLS #643794 Report a problem | ||
| 6/19/2026 | Listed for sale | $200,000$153/sqft |
Source: NKMLS #643794 Report a problem | ||
Public tax history
| Year | Property taxes | Tax assessment |
|---|---|---|
| 2025 | $1,574 +36.5% | $158,800 |
| 2024 | $1,153 +105.6% | $158,800 +60.4% |
| 2023 | $561 -12.2% | $99,000 |
| 2022 | $639 -2.1% | $99,000 |
| 2021 | $653 -12.8% | $99,000 |
| 2020 | $748 | $99,000 +10% |
| 2019 | $748 +13.8% | $90,000 |
| 2018 | $658 | $90,000 |
| 2017 | $658 +28.3% | $90,000 +12.5% |
| 2015 | $513 -0.3% | $80,000 |
| 2014 | $514 | $80,000 |
| 2013 | $514 | $80,000 |
| 2012 | -- | $80,000 |
| 2011 | -- | $80,000 |
| 2010 | -- | $80,000 |
| 2009 | -- | $80,000 |
| 2008 | -- | $80,000 |
| 2007 | -- | $80,000 |
| 2006 | -- | $80,000 -5.9% |
| 2005 | -- | $85,000 -3.4% |
| 2004 | -- | $88,000 +10% |
| 2003 | -- | $80,000 |
| 2002 | -- | $80,000 |
| 2001 | -- | $80,000 +6.7% |
| 2000 | -- | $75,000 |
Find assessor info on the county website
Neighborhood: 41015
Nearby homes
- $209,1002 bd1 ba1k sqft12 Faye Dr, Taylor Mill, KY 41015Off Market
- $257,0003 bd3 ba1.4k sqft8 Faye Dr, Taylor Mill, KY 41015Off Market
- $230,2003 bd2 ba1.7k sqft16 Faye Dr, Taylor Mill, KY 41015Off Market
- $222,3004 bd1 ba1.9k sqft11 Faye Dr, Taylor Mill, KY 41015Off Market
- $236,6003 bd1 ba1.2k sqft13 Faye Dr, Taylor Mill, KY 41015Off Market
- $183,3003 bd1 ba1.1k sqft4 Faye Dr, Taylor Mill, KY 41015Off Market
- $8,0001.4 acres18 Faye Dr, Taylor Mill, KY 41015Off Market
- $25,0006,098 sqft18 Faye Dr, Taylor Mill, KY 41015Off Market
Nearby schools
GreatSchools rating
- 8/10Ryland Heights Elementary SchoolGrades: PK-5Distance: 6 mi
- 8/10Woodland Middle SchoolGrades: 6-8Distance: 2.9 mi
- 6/10Scott High SchoolGrades: 9-12Distance: 2.8 mi
Schools provided by the listing agent
- Elementary: Ryland Heights Elementary
- Middle: Woodland Middle School
- High: Scott High
Source: NKMLS. This data may not be complete. We recommend contacting the local school district to confirm school assignments for this home.
Get a cash offer in 3 minutes
Find out how much your home could sell for in as little as 3 minutes with a no-obligation cash offer.
Estimated market value
$201,100
Get a cash offer in 3 minutes
Find out how much your home could sell for in as little as 3 minutes with a no-obligation cash offer.
Estimated market value
$201,100
- Kentucky
- Kenton County
- Taylor Mill
- 41015
- 10 Faye Dr
