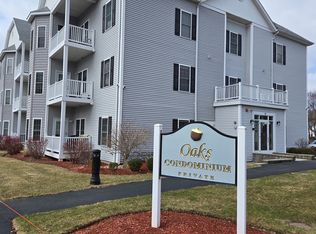
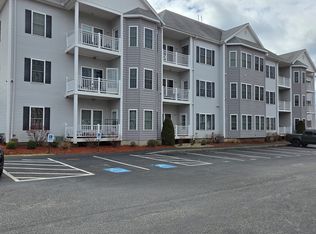
Don't miss this rare opportunity to purchase pristine move in condition condo having amazing sound deadening qualities and in premier complex. Located in desirable "THE OAKS" on Easton/Stoughton lines with great access to Route 24, commuter rail, and convenient to everything! Immaculate, spacious end condo updated in 2014 including plumbing, electric, HVAC, hardwood flooring, and sprinkler system, as well kitchen with granite countertops, backsplash, stainless steel appliances and breakfast bar. Convenient in-unit laundry, hall storage and easy access elevator.. More recent improvements are garbage disposal, clothes washer & dryer and dishwasher were purchased in the last year. Peaceful relaxation offered in custom tiled surround whirlpool soaking tub in private en-suite bathroom. Sale is contingent upon seller's purchase of new home. NOTE: RECORDING CAMERAS IN COMMON AREAS. Pets must be approved by written consent of Board of Trustees. Open House Sun 11/16/25 noon - 1:30 p.m.
Sold for $320,000
$320,000
10 Felton St Unit 208, Brockton, MA 02301
2beds
977sqft
Condominium
Built in 2005
-- sqft lot
$326,500 Zestimate®
$328/sqft
$2,547 Estimated rent
Home value
$326,500
$300,000 - $356,000
$2,547/mo
Zestimate® history
Owner options
List your home for rent
$2,547/mo
Rent Zestimate®
Find your next renter with Zillow Rental Manager. Plus, with online applications, you can quickly screen prospective tenants – for free.
$2,547/mo
Rent Zestimate®
Refinance and save
$2,520/mo
Est. payment
Refinancing to a lower rate could help reduce your monthly payments and save thousands over the life of the loan.
$2,520/mo
Est. payment
Explore your selling options
Work with a Zillow partner agent
Leverage their expertise and Zillow's premium Showcase listings to get your home seen by more buyers.
Get startedList with your own agent
Get your home in front of millions of buyers by listing it on Zillow.
Learn how to do itSell it yourself
Take full control of how buyers see your home on Zillow by listing For Sale by Owner (FSBO).
List your homeWhat's special
Sprinkler systemHall storageBreakfast barKitchen with granite countertopsImmaculate spacious end condoAmazing sound deadening qualitiesConvenient in-unit laundry
Zillow last checked:
Listing updated:
Listed by:
Rita M Goodrow 508-415-0624,
Goodrow Realty Group 508-676-3435
Bought with:
Alysa O'Hara
Coldwell Banker Realty - Norwell - Hanover Regional Office
Source: MLS PIN,MLS#: 73453060
Facts & features
Interior
Bedrooms & bathrooms
- Bedrooms: 2
- Bathrooms: 2
- Full bathrooms: 2
Primary bedroom
- Features: Bathroom - Full, Ceiling Fan(s), Flooring - Hardwood
- Level: Second
Bedroom 2
- Features: Flooring - Hardwood
- Level: Second
Primary bathroom
- Features: Yes
Bathroom 1
- Features: Bathroom - Full, Bathroom - With Shower Stall, Dryer Hookup - Electric
- Level: Second
Bathroom 2
- Features: Bathroom - Tiled With Tub & Shower, Flooring - Stone/Ceramic Tile, Jacuzzi / Whirlpool Soaking Tub
- Level: Second
Kitchen
- Features: Flooring - Stone/Ceramic Tile, Dining Area, Countertops - Stone/Granite/Solid, Breakfast Bar / Nook, Open Floorplan, Recessed Lighting, Remodeled
- Level: Second
Living room
- Features: Ceiling Fan(s), Flooring - Hardwood, Balcony / Deck, French Doors, Cable Hookup, Open Floorplan, Recessed Lighting, Remodeled
- Level: Second
Heating
- Central, Forced Air, Natural Gas, Individual, Unit Control
Cooling
- Central Air, Individual, Unit Control
Appliances
- Included: Range, Dishwasher, Microwave, Refrigerator, Washer, Dryer
- Laundry: Flooring - Stone/Ceramic Tile, Electric Dryer Hookup, Second Floor, In Unit
Features
- Elevator
- Flooring: Wood, Tile
- Windows: Screens
- Basement: None
- Has fireplace: No
- Common walls with other units/homes: End Unit,Corner
Interior area
- Total structure area: 977
- Total interior livable area: 977 sqft
- Finished area above ground: 977
Property
Parking
- Total spaces: 2
- Parking features: Assigned
- Uncovered spaces: 2
Features
- Patio & porch: Deck - Composite, Covered
- Exterior features: Deck - Composite, Covered Patio/Deck, Decorative Lighting, Screens, Rain Gutters, Professional Landscaping, Sprinkler System
Details
- Parcel number: 4574345
- Zoning: R3
- Other equipment: Intercom
Construction
Type & style
- Home type: Condo
- Property subtype: Condominium
- Attached to another structure: Yes
Condition
- Year built: 2005
Utilities & green energy
- Electric: Circuit Breakers
- Sewer: Public Sewer
- Water: Public
- Utilities for property: for Electric Range
Community & HOA
Community
- Features: Public Transportation, Shopping, Park, Walk/Jog Trails, Golf, Medical Facility, Laundromat, Bike Path, Highway Access, House of Worship, Public School, T-Station
HOA
- Amenities included: Elevator(s)
- Services included: Water, Sewer, Insurance, Maintenance Structure, Maintenance Grounds, Snow Removal, Trash, Reserve Funds
- HOA fee: $475 monthly
Location
- Region: Brockton
Financial & listing details
- Price per square foot: $328/sqft
- Tax assessed value: $268,100
- Annual tax amount: $3,247
- Date on market: 12/30/2025
- Listing terms: Contract
Price history
| Date | Event | Price |
|---|---|---|
| 12/30/2025 | Sold | $320,000-3%$328/sqft |
Source: MLS PIN #73453060 Report a problem | ||
| 11/22/2025 | Contingent | $330,000$338/sqft |
Source: MLS PIN #73453060 Report a problem | ||
| 11/9/2025 | Listed for sale | $330,000+32.1%$338/sqft |
Source: MLS PIN #73453060 Report a problem | ||
| 8/22/2019 | Sold | $249,900$256/sqft |
Source: Public Record Report a problem | ||
| 7/2/2019 | Pending sale | $249,900$256/sqft |
Source: Realty World Related Realty Group #72517659 Report a problem | ||
| 6/12/2019 | Listed for sale | $249,900+18.2%$256/sqft |
Source: Realty World Related Realty Group #72517659 Report a problem | ||
| 6/4/2007 | Sold | $211,500$216/sqft |
Source: Public Record Report a problem | ||
Public tax history
| Year | Property taxes | Tax assessment |
|---|---|---|
| 2025 | $3,247 +15.4% | $268,100 +14.6% |
| 2024 | $2,813 -9.3% | $234,000 -2.1% |
| 2023 | $3,102 +7.4% | $239,000 +15.6% |
| 2022 | $2,888 -6.9% | $206,700 -3.4% |
| 2021 | $3,103 +10.1% | $214,000 +15.1% |
| 2020 | $2,818 +10.7% | $186,000 +13.6% |
| 2019 | $2,545 +11.7% | $163,800 +15.4% |
| 2018 | $2,279 +3.9% | $141,900 +4.2% |
| 2017 | $2,193 -6.9% | $136,200 +0.4% |
| 2016 | $2,355 +10.9% | $135,650 +16% |
| 2015 | $2,123 +5.4% | $116,970 +5.3% |
| 2014 | $2,015 +4.9% | $111,120 -2.4% |
| 2013 | $1,921 -8.5% | $113,820 -12.5% |
| 2012 | $2,099 +10.8% | $130,040 +5% |
| 2011 | $1,894 +1.6% | $123,860 -8.5% |
| 2010 | $1,864 | $135,400 |
Find assessor info on the county website
Neighborhood: 02301
Nearby homes
- $345,0002 bd2 ba977 sqft10 Felton St UNIT 202, Brockton, MA 02301Sold

- $290,0002 bd2 ba1k sqft10 Felton St UNIT 103, Brockton, MA 02301Sold
- $249,9002 bd2 ba977 sqft10 Felton St UNIT 209, Brockton, MA 02301Sold
- $332,9002 bd1 ba1k sqft10 Felton St UNIT 206, Brockton, MA 02301Off Market
- $328,5002 bd1 ba1k sqft10 Felton St UNIT 304, Brockton, MA 02301Off Market
- $310,2002 bd1 ba972 sqft10 Felton St UNIT 101, Brockton, MA 02301Off Market
- $319,2002 bd2 ba977 sqft10 Felton St UNIT 201, Brockton, MA 02301Off Market
- $258,1001 bd1 ba664 sqft10 Felton St UNIT 307, Brockton, MA 02301Off Market
Nearby schools
GreatSchools rating
- 5/10Manthala George Jr. SchoolGrades: PK-5Distance: 1.1 mi
- 4/10West Middle SchoolGrades: 6-8Distance: 1.6 mi
- 2/10Brockton High SchoolGrades: 9-12Distance: 2.5 mi
Get a cash offer in 3 minutes
Find out how much your home could sell for in as little as 3 minutes with a no-obligation cash offer.
Estimated market value
$326,500
Get a cash offer in 3 minutes
Find out how much your home could sell for in as little as 3 minutes with a no-obligation cash offer.
Estimated market value
$326,500
- Massachusetts
- Plymouth County
- Brockton
- 02301
- 10 Felton St Unit 208
Nearby cities
Nearby zip codes
Other Brockton Topics
