Welcome to your next home in Country Walk, one of Manchester's nicest adult communities. This beautifully kept two bedroom, two full bath home is more than move in ready and waiting for you. Handsome new engineered wood grain flooring throughout the foyer, kitchen and dining room, and newer carpeting in the living room and both bedrooms. This home has a complete stainless steel appliance package to complement your kitchen. The open floor plan with large living room encourages entertaining. The master bedroom is spacious and offers a full master bath with spacious walk in shower and large walk-in closet. The second bedroom is roomy and comfortable with a tastefully decorated full bath right around the corner. This beautiful home is just a very short walk from the pool, tennis courts and amazing clubhouse. Time to come home!!
Sold for $249,900
$249,900
10 Fennel Ct, Whiting, NJ 08759
2beds
1,404sqft
Single Family Residence
Built in 2006
4,160 Square Feet Lot
$288,100 Zestimate®
$178/sqft
$2,335 Estimated rent
Home value
$288,100
$268,000 - $308,000
$2,335/mo
Zestimate® history
Owner options
List your home for rent
$2,335/mo
Rent Zestimate®
Find your next renter with Zillow Rental Manager. Plus, with online applications, you can quickly screen prospective tenants – for free.
$2,335/mo
Rent Zestimate®
Refinance and save
$2,603/mo
Est. payment
Refinancing to a lower rate could help reduce your monthly payments and save thousands over the life of the loan.
$2,603/mo
Est. payment
Explore your selling options
Work with a Zillow partner agent
Leverage their expertise and Zillow's premium Showcase listings to get your home seen by more buyers.
Get startedList with your own agent
Get your home in front of millions of buyers by listing it on Zillow.
Learn how to do itSell it yourself
Take full control of how buyers see your home on Zillow by listing For Sale by Owner (FSBO).
List your homeWhat's special
Tennis courtsFull master bathSpacious walk in showerOpen floor planNewer carpetingLarge walk-in closetMaster bedroom
Zillow last checked:
Listing updated:
Listed by:
David Schlueter 609-618-8937,
RE/MAX at Barnegat Bay - Toms River
Bought with:
Catriona Sutton, 893560
BHHS Zack Shore REALTORS
Source: Bright MLS,MLS#: NJOC2021800
Facts & features
Interior
Bedrooms & bathrooms
- Bedrooms: 2
- Bathrooms: 2
- Full bathrooms: 2
- Main level bathrooms: 2
- Main level bedrooms: 2
Basement
- Area: 0
Heating
- Forced Air, Natural Gas
Cooling
- Central Air, Ceiling Fan(s), Electric
Appliances
- Included: Built-In Range, Dishwasher, Dryer, Self Cleaning Oven, Oven, Oven/Range - Electric, Range Hood, Refrigerator, Stainless Steel Appliance(s), Washer, Water Heater, Gas Water Heater
Features
- Attic, Breakfast Area, Ceiling Fan(s), Combination Kitchen/Dining, Dining Area, Entry Level Bedroom, Open Floorplan, Kitchen Island, Recessed Lighting, Pantry, Bathroom - Stall Shower, Walk-In Closet(s)
- Flooring: Ceramic Tile, Engineered Wood, Laminate, Carpet
- Doors: Six Panel
- Windows: Double Hung, Insulated Windows, Screens, Vinyl Clad, Window Treatments
- Has basement: No
- Has fireplace: No
Interior area
- Total structure area: 1,404
- Total interior livable area: 1,404 sqft
- Finished area above ground: 1,404
- Finished area below ground: 0
Property
Parking
- Total spaces: 2
- Parking features: Garage Door Opener, Inside Entrance, Attached, Driveway
- Attached garage spaces: 1
- Uncovered spaces: 1
Accessibility
- Accessibility features: None
Features
- Levels: One
- Stories: 1
- Exterior features: Awning(s), Lawn Sprinkler, Street Lights, Tennis Court(s)
- Pool features: Community
Lot
- Size: 4,160 Square Feet
- Dimensions: 63.00 x 66.00
Details
- Additional structures: Above Grade, Below Grade
- Parcel number: 1900075 0200096
- Zoning: RC
- Special conditions: Standard
Construction
Type & style
- Home type: SingleFamily
- Architectural style: Ranch/Rambler,Other
- Property subtype: Single Family Residence
Materials
- Vinyl Siding
- Foundation: Slab
- Roof: Asbestos Shingle,Fiberglass
Condition
- Very Good,Excellent
- New construction: No
- Year built: 2006
Details
- Builder model: Exton
Utilities & green energy
- Sewer: Public Sewer
- Water: Public
Community & HOA
Community
- Security: Fire Sprinkler System
- Senior community: Yes
- Subdivision: Country Walk
HOA
- Has HOA: Yes
- Amenities included: Clubhouse, Pool, Shuffleboard Court, Tennis Court(s), Other
- Services included: Maintenance Grounds, Management, Pool(s), Recreation Facility, Bus Service, Road Maintenance, Snow Removal
- HOA fee: $807 quarterly
- HOA name: COUNTRY WALK OF LAKE RIDGE
Location
- Region: Whiting
- Municipality: MANCHESTER TWP
Financial & listing details
- Price per square foot: $178/sqft
- Tax assessed value: $136,400
- Annual tax amount: $3,021
- Date on market: 10/13/2023
- Listing agreement: Exclusive Right To Sell
- Inclusions: Blinds / Curtains; Ceiling Fan(s); Dishwasher; Dryer; Garage Door Opener; Lighting; Oven(electric); Refrigerator; Window Treatments
- Exclusions: Personal Property
- Ownership: Fee Simple
Price history
| Date | Event | Price |
|---|---|---|
| 1/25/2024 | Sold | $249,900$178/sqft |
Source:  Bright MLS #NJOC2021800 Report a problem Bright MLS #NJOC2021800 Report a problem | ||
| 12/20/2023 | Pending sale | $249,900$178/sqft |
Source:  MoreMLS #22328607 Report a problem MoreMLS #22328607 Report a problem | ||
| 10/13/2023 | Listed for sale | $249,900+14.8%$178/sqft |
Source: Bright MLS #NJOC2021800 Report a problem | ||
| 9/27/2006 | Sold | $217,610$155/sqft |
Source: Public Record Report a problem | ||
Public tax history
| Year | Property taxes | Tax assessment |
|---|---|---|
| 2023 | $3,021 +2.2% | $136,400 |
| 2022 | $2,956 | $136,400 |
| 2021 | $2,956 -22.8% | $136,400 |
| 2020 | $3,827 +0.4% | $136,400 -8.6% |
| 2019 | $3,812 -0.4% | $149,200 |
| 2018 | $3,827 +1.2% | $149,200 |
| 2017 | $3,781 +1.9% | $149,200 |
| 2016 | $3,711 +2.1% | $149,200 |
| 2015 | $3,635 +3.6% | $149,200 |
| 2014 | $3,508 +1.4% | $149,200 |
| 2013 | $3,460 +3.5% | $149,200 -17.1% |
| 2012 | $3,343 +5.7% | $180,000 |
| 2011 | $3,163 +5.1% | $180,000 |
| 2010 | $3,010 +121.9% | $180,000 |
| 2009 | $1,356 -3.8% | $180,000 +56.1% |
| 2008 | $1,409 | $115,300 |
Find assessor info on the county website
Neighborhood: Pine Ridge at Crestwood
Nearby homes
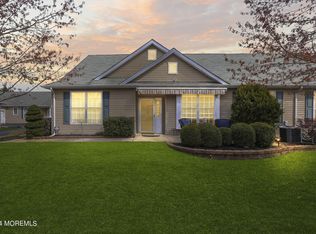
- $259,9002 bd2 ba1.4k sqft14 Fennel Ct, Whiting, NJ 08759Sold
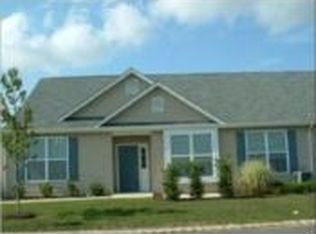
- $297,5002 bd2 ba1.4k sqft6 Fennel Ct, Whiting, NJ 08759Off Market

- $269,6002 bd2 ba1.2k sqft12 Fennel Ct, Whiting, NJ 08759Off Market
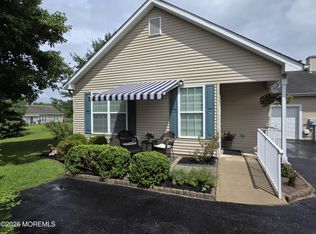
- $277,5002 bd2 ba1.2k sqft8 Fennel Ct, Whiting, NJ 08759Sold
- $268,9002 bd2 ba1.2k sqft16 Fennel Ct, Whiting, NJ 08759Off Market
- $286,5002 bd2 ba1.4k sqft13 Fennel Ct, Whiting, NJ 08759Off Market
- $260,6002 bd2 ba1.4k sqft9 Fennel Ct, Whiting, NJ 08759Off Market
- $293,3002 bd2 ba1.4k sqft18 Fennel Ct, Whiting, NJ 08759Off Market
Nearby schools
GreatSchools rating
- 5/10Whiting Elementary SchoolGrades: PK-5Distance: 3 mi
- 4/10Manchester Twp Middle SchoolGrades: 6-8Distance: 5.4 mi
- 3/10Manchester High SchoolGrades: 9-12Distance: 3.6 mi
Get a cash offer in 3 minutes
Find out how much your home could sell for in as little as 3 minutes with a no-obligation cash offer.
Estimated market value
$288,100
Get a cash offer in 3 minutes
Find out how much your home could sell for in as little as 3 minutes with a no-obligation cash offer.
Estimated market value
$288,100
