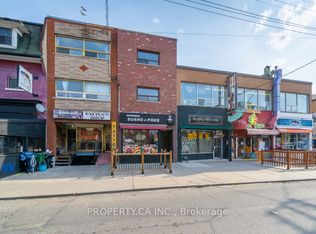
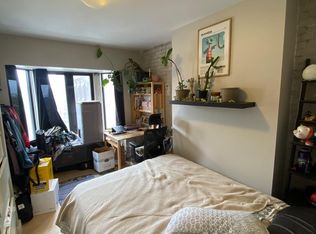
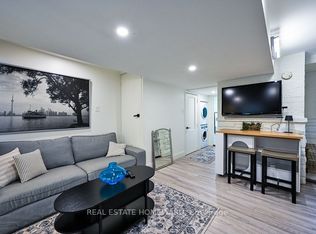
Tucked away on a quiet street steps from Queen St W and Ossington Ave, this fully renovated 3-bedroom Victorian duplex comes with a private backyard, garage and all utilities included. Spanning over 1,200 sq ft on two levels, it pairs original character with today's comforts. On the main floor you'll find a spacious dining room and the first of two living rooms, equally suited to entertaining friends or quiet nights in. The lower level adds a second living room, giving you flexible space to relax or host. Soaring ceilings and oversized windows keep the home bright throughout, and the west-facing backyard sets the stage for evening sunsets. A custom kitchen and beautifully finished bathrooms complete the picture, along with in-suite laundry. This is one of Toronto's liveliest neighbourhoods, with the space and privacy that are so hard to find here.
IDX information is provided exclusively for consumers' personal, non-commercial use, that it may not be used for any purpose other than to identify prospective properties consumers may be interested in purchasing, and that data is deemed reliable but is not guaranteed accurate by the MLS .
Apartment for rent
Multifamily
Available now
Ensuite laundry
1 Garage space parking
Natural gas, radiant
What's special
Private backyardSpacious dining roomSoaring ceilingsOversized windowsWest-facing backyardCustom kitchenBeautifully finished bathrooms
- 1 day |
- -- |
- -- |
Zillow last checked:
Listing updated:
Travel times

Let’s turn your rent into credit progress
Build credit history with every on-time payment and get credit for the payment you’re already making.
Facts & features
Interior
Bedrooms & bathrooms
- Bedrooms: 3
- Bathrooms: 2
- Full bathrooms: 2
Heating
- Natural Gas, Radiant
Appliances
- Laundry: Ensuite
Features
- Flooring: Carpet Free
- Has basement: Yes
Video & virtual tour
Property
Parking
- Total spaces: 1
- Parking features: Garage
- Has garage: Yes
- Details: Contact manager
Features
- Exterior features: Basement
- Pool features: Contact manager
Details
- Additional structures: Garage(s)
Construction
Type & style
- Home type: MultiFamily
- Property subtype: MultiFamily
Materials
- Roof: Asphalt Shingle
Community & HOA
Location
- Region: Toronto
Financial & listing details
- Lease term: Contact For Details
Nearby apartments for rent
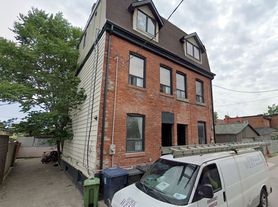

Neighborhood: Trinity
Nearby schools
GreatSchools rating
No schools nearby
We couldn't find any schools near this home.