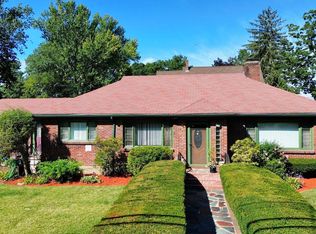
Fall in love with the timeless charm of this beautifully maintained 1925 Tudor-style home, tucked into a picturesque west-side neighborhood. From the moment you arrive, the lush, meticulously landscaped grounds create an unforgettable first impression, while the sprinkler system and well water help keep the property vibrant and green. Step through the graceful arched doorway into a warm, inviting foyer, where the exceptional care poured into this home is immediately felt. The thoughtfully updated kitchen is sure to inspire, featuring a delightful breakfast nook, sleek stainless steel appliances, and a gas range. The main level is made for memorable moments, with a spacious front-to-back family room centered around a cozy gas fireplace insert, an elegant dining room with charming built-ins, and a convenient mudroom that opens to the rear deck. Upstairs, three generously sized bedrooms offer peaceful retreats with abundant closet space, complemented by a beautifully updated full bath. The expansive basement adds even more possibilities with a second full bath, a large bonus room, a utility room, and a laundry area complete with a Speed Queen washer and dryer that will remain. A one-car garage, plentiful parking, a storage shed, and a generator add comfort and convenience. Brimming with character and ready for joyful gatherings, treasured holidays, and lasting memories, this captivating home is one you won’t want to miss!
For sale
$600,000
10 Fern Cir, Brockton, MA 02301
3beds
1,660sqft
Single Family Residence
Built in 1925
7,418 Square Feet Lot
$596,400 Zestimate®
$361/sqft
$-- HOA
What's special
Cozy gas fireplace insertWell waterSprinkler systemGraceful arched doorwayOne-car garageStorage shedSpacious front-to-back family room
- 31 days
- 821
- 80
Zillow last checked:
Listing updated:
Listed by:
Laura J. Harney 508-930-0581,
Easton Real Estate, LLC 508-230-8600
Source: MLS PIN,MLS#: 73559441
Facts & features
Interior
Bedrooms & bathrooms
- Bedrooms: 3
- Bathrooms: 2
- Full bathrooms: 2
Primary bedroom
- Features: Walk-In Closet(s), Flooring - Hardwood
- Level: Second
- Area: 180
- Dimensions: 15 x 12
Bedroom 2
- Features: Walk-In Closet(s), Flooring - Hardwood
- Level: Second
- Area: 90
- Dimensions: 10 x 9
Bedroom 3
- Features: Closet, Flooring - Hardwood
- Level: Second
- Area: 156
- Dimensions: 13 x 12
Primary bathroom
- Features: No
Bathroom 1
- Features: Bathroom - Tiled With Tub & Shower, Closet, Flooring - Stone/Ceramic Tile
- Level: Second
- Area: 56
- Dimensions: 8 x 7
Bathroom 2
- Features: Bathroom - Full, Bathroom - With Shower Stall, Flooring - Stone/Ceramic Tile
- Level: Basement
- Area: 36
- Dimensions: 9 x 4
Dining room
- Features: Closet/Cabinets - Custom Built, Flooring - Hardwood, Crown Molding, Decorative Molding
- Level: First
- Area: 195
- Dimensions: 15 x 13
Family room
- Features: Flooring - Wall to Wall Carpet, Crown Molding
- Level: First
- Area: 299
- Dimensions: 23 x 13
Kitchen
- Features: Flooring - Hardwood, Countertops - Stone/Granite/Solid, Breakfast Bar / Nook
- Level: First
- Area: 190
- Dimensions: 19 x 10
Heating
- Steam, Natural Gas
Cooling
- Central Air
Appliances
- Included: Gas Water Heater, Range, Dishwasher, Refrigerator, Washer, Dryer
- Laundry: In Basement
Features
- Bathroom - Full, Wainscoting, Closet, Bonus Room, Mud Room, Foyer
- Flooring: Flooring - Wood, Flooring - Hardwood
- Doors: French Doors
- Basement: Full,Partially Finished,Concrete
- Number of fireplaces: 1
- Fireplace features: Family Room
Interior area
- Total structure area: 1,660
- Total interior livable area: 1,660 sqft
- Finished area above ground: 1,660
Property
Parking
- Total spaces: 7
- Parking features: Detached, Paved Drive, Off Street
- Garage spaces: 1
- Uncovered spaces: 6
Accessibility
- Accessibility features: No
Features
- Patio & porch: Deck
- Exterior features: Deck, Storage, Sprinkler System
Lot
- Size: 7,418 Square Feet
- Features: Cleared, Level
Details
- Parcel number: 951052
- Zoning: res
Construction
Type & style
- Home type: SingleFamily
- Architectural style: Cape,Tudor
- Property subtype: Single Family Residence
Materials
- Frame
- Foundation: Stone
- Roof: Shingle
Condition
- Year built: 1925
Utilities & green energy
- Electric: Circuit Breakers
- Sewer: Public Sewer
- Water: Public, Private
- Utilities for property: for Gas Range, for Gas Oven
Community & HOA
Community
- Features: Public Transportation, Shopping, Park, Golf, Medical Facility, Highway Access, House of Worship, Public School
- Subdivision: West Side
HOA
- Has HOA: No
Location
- Region: Brockton
Financial & listing details
- Price per square foot: $361/sqft
- Tax assessed value: $455,700
- Annual tax amount: $5,519
- Date on market: 8/5/2026
Estimated market value
$596,400
$567,000 - $626,000
$3,090/mo
Price history
| Date | Event | Price |
|---|---|---|
| 8/5/2026 | Listed for sale | $600,000$361/sqft |
Source: MLS PIN #73559441 Report a problem | ||
Public tax history
| Year | Property taxes | Tax assessment |
|---|---|---|
| 2025 | $5,519 +5% | $455,700 +4.3% |
| 2024 | $5,254 +2.8% | $437,100 +11% |
| 2023 | $5,112 +8.5% | $393,800 +16.8% |
| 2022 | $4,711 +4.3% | $337,200 +8.3% |
| 2021 | $4,515 +0.3% | $311,400 +4.8% |
| 2020 | $4,503 +2.1% | $297,200 +4.7% |
| 2019 | $4,410 +6% | $283,800 +9.6% |
| 2018 | $4,160 +6.2% | $259,000 +6.5% |
| 2017 | $3,917 -2.7% | $243,300 +4.9% |
| 2016 | $4,026 -10.2% | $231,900 -6.1% |
| 2015 | $4,481 +9.7% | $246,900 +9.6% |
| 2014 | $4,085 +1.3% | $225,300 -5.7% |
| 2013 | $4,034 +3.9% | $239,000 -0.6% |
| 2012 | $3,882 +8.1% | $240,500 +2.4% |
| 2011 | $3,590 +17.1% | $234,800 +5.4% |
| 2010 | $3,067 +7.4% | $222,700 -13.4% |
| 2009 | $2,855 +1.5% | $257,200 -12.2% |
| 2008 | $2,812 -9.6% | $292,900 -11.6% |
| 2007 | $3,111 -2% | $331,300 -0.5% |
| 2006 | $3,175 +6.3% | $332,800 +18.3% |
| 2005 | $2,987 +2.5% | $281,300 +11.1% |
| 2004 | $2,913 +9% | $253,100 +19.7% |
| 2003 | $2,673 +6.2% | $211,500 +16.9% |
| 2002 | $2,518 +19.3% | $181,000 +54.8% |
| 2000 | $2,111 | $116,900 |
Find assessor info on the county website
Monthly payment
Est. payment
Payment breakdown
Explore the cost of this home by adjusting the details. Changes won't be saved.Climate risks
Neighborhood: 02301
Similar homes
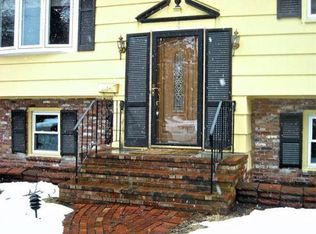
- $535,0003 bd2 ba1.7k sqft54 Sycamore St, Brockton, MA 02301For Sale
 MLS ID #73546875, Doyle & Waldron Team, Coldwell Banker Realty - Easton. MLS PIN
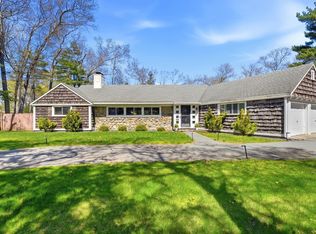
 - $679,7774 bd2 ba2.1k sqft76 Morse Ave, Brockton, MA 02301For Sale
 MLS ID #73569647, Adelino Vicente, Vicente Realty, LLC. MLS PIN
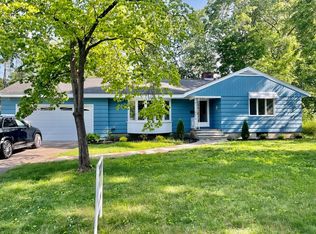
 - $599,9003 bd2 ba1.7k sqft228 Sawtell Ave, Brockton, MA 02302For Sale
 MLS ID #73568161, Evan Foley, REMAX Executive Realty. MLS PIN
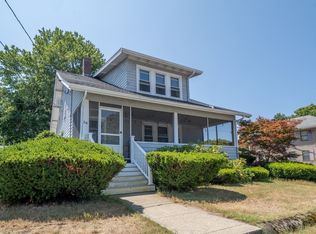
 - $499,0004 bd2 ba1.9k sqft14 Angela Ter, Brockton, MA 02301For Sale
 MLS ID #73559458, Joseph Barnes, Keller Williams Realty Boston-Metro | Back Bay. MLS PIN
