Welcome to 10 Ferry Lane, a single family home with 5 bedrooms, 3.5 baths, and a designed in-law suite space that's located in beautiful Schuylkill township and just minutes from Phoenixville, King of Prussia, and the PA Turnpike. Enter from the covered front porch into a spacious foyer with dual closets, 3/4" solid hickory hard wood floors, and access to the living room on one side, the kitchen in front, and the second floor on the left. The living room features the same wood flooring, as does the kitchen, and a bump-out bay with large windows to let in tons of natural light. This connects to the expansive kitchen, featuring two-tone gray cabinets, a 10' center island, and plenty of work space. Stand and look out the double windows at the sink to the patio, pool, and back yard. The appliances include a convection gas range, additional wall oven, microwave, refrigerator, dishwasher, and disposal. You'll have plenty of storage with the numerous cabinets and large pantry for all your cooking needs. Off the kitchen, you can head out the glass slider onto the patio, head down the stairs into the basement, or into the sunken family room to warm up by the gas fireplace. This large room features a brick accent wall as well as two large windows. Heading to the left will take you to a small hallway that leads to the attached 2 car side load garage. Also, on one side of this hallway is the conveniently located powder room featuring tile floors running through it and the nearby laundry room and mudroom. The mud room features a custom built locker and cubby area for keeping all your shoes, coats, and other outdoor items organized and together. This area also serves as the laundry, with a washer and dryer hookup as well as a laundry tub. Completing the first floor is a large office off the family room that overlooks the pool and yard from large windows across the back. It also has double closets flanking a window bench as well as two 15-lite barn doors to provide privacy when needed. Heading up to the second floor, a small landing opens up to the hall bath with tile floors, a double bowl vanity, and tub shower with tile walls. Two additional bedrooms fill out the back half of the home. The expansive primary bedroom brings in tons of natural light and includes one smaller closet as well as a large second closet accessed through the exceptional primary bathroom. This bath has a gorgeous walk-in tile shower with dual shower heads and a frameless glass door, as well as bright white floor tile and two separate vanities, providing plenty of space for everyone's routine. On the other side of the landing when reaching the top of the stairs is an addition that has two large bedrooms and another full bath off a secondary small hallway. Putting a door here would close the area off perfectly as a separated in-law area that also includes an upstairs storage space that is ready to be finished or used as an easily accessible storage area. The space is versatile and can accommodate your needs as they change with the home. The basement is partly finished, and any square footage there is in addition to the listed amount. The basement also houses two utility areas for the electric panel, furnace, and water heater. There is also a whole-home gas generator with a fully automatic transfer switch, so losing power won't mean losing any of your lifestyle. Outside, the giant, open, flat back yard is completely fenced with a 6' white vinyl privacy fence to provide a safe place to play, and a secondary safety fence keeps the pool separated from the rest of the open yard and patio. The fence gate leads out to the huge driveway that has ample parking for all your entertaining plans. In additional to all these features, the home has received an all new shingle roof and sheathing, all new siding, windows, air conditioning, and more. Don't let this opportunity pass you by! Owner is a licensed PA real estate agent.
Sold for $765,000
$765,000
10 Ferry Ln, Phoenixville, PA 19460
5beds
3,576sqft
Single Family Residence
Built in 1979
0.53 Acres Lot
$866,300 Zestimate®
$214/sqft
$5,063 Estimated rent
Home value
$866,300
$823,000 - $918,000
$5,063/mo
Zestimate® history
Owner options
List your home for rent
$5,063/mo
Rent Zestimate®
Find your next renter with Zillow Rental Manager. Plus, with online applications, you can quickly screen prospective tenants – for free.
$5,063/mo
Rent Zestimate®
Refinance and save
$4,925/mo
Est. payment
Refinancing to a lower rate could help reduce your monthly payments and save thousands over the life of the loan.
$4,925/mo
Est. payment
Explore your selling options
Work with a Zillow partner agent
Leverage their expertise and Zillow's premium Showcase listings to get your home seen by more buyers.
Get startedList with your own agent
Get your home in front of millions of buyers by listing it on Zillow.
Learn how to do itSell it yourself
Take full control of how buyers see your home on Zillow by listing For Sale by Owner (FSBO).
List your homeWhat's special
Gas fireplaceSecondary safety fenceOpen yardCustom built lockerLarge roomSunken family roomLaundry tub
Zillow last checked:
Listing updated:
Listed by:
Michael Skay 610-809-2198,
Coldwell Banker Realty
Bought with:
Daryl Radcliff, RS222708L
RE/MAX Reliance
Source: Bright MLS,MLS#: PACT2061206
Facts & features
Interior
Bedrooms & bathrooms
- Bedrooms: 5
- Bathrooms: 4
- Full bathrooms: 3
- 1/2 bathrooms: 1
- Main level bathrooms: 1
Rooms
- Room types: Living Room, Primary Bedroom, Bedroom 2, Bedroom 3, Bedroom 4, Kitchen, Family Room, Den, Basement, Foyer, Bedroom 1, Laundry, Storage Room, Utility Room, Bathroom 1, Bathroom 2, Bonus Room, Primary Bathroom, Half Bath
Basement
- Area: 0
Heating
- Forced Air, Wall Unit, Natural Gas
Cooling
- Central Air, Electric
Appliances
- Included: Dishwasher, Disposal, Microwave, Oven, Oven/Range - Electric, Refrigerator, Stainless Steel Appliance(s), Electric Water Heater
- Laundry: Hookup, Main Level, Laundry Room, Mud Room
Features
- Attic, Breakfast Area, Ceiling Fan(s), Chair Railings, Combination Kitchen/Living, Combination Kitchen/Dining, Crown Molding, Dining Area, Family Room Off Kitchen, Floor Plan - Traditional, Open Floorplan, Kitchen Island, Kitchen - Table Space, Pantry, Primary Bath(s), Recessed Lighting, Bathroom - Tub Shower, Upgraded Countertops, Walk-In Closet(s)
- Flooring: Carpet, Ceramic Tile, Hardwood, Wood
- Doors: Sliding Glass, Storm Door(s)
- Windows: Double Hung, Screens, Replacement, Window Treatments
- Basement: Heated,Interior Entry,Partial,Partially Finished,Concrete,Sump Pump
- Number of fireplaces: 1
- Fireplace features: Gas/Propane, Insert, Mantel(s), Screen
Interior area
- Total structure area: 3,576
- Total interior livable area: 3,576 sqft
- Finished area above ground: 3,576
- Finished area below ground: 0
Property
Parking
- Total spaces: 10
- Parking features: Storage, Garage Faces Side, Garage Door Opener, Inside Entrance, Oversized, Driveway, Attached
- Attached garage spaces: 2
- Uncovered spaces: 8
Accessibility
- Accessibility features: None
Features
- Levels: Two
- Stories: 2
- Patio & porch: Patio
- Exterior features: Rain Gutters, Play Area, Play Equipment
- Has private pool: Yes
- Pool features: Fenced, Filtered, In Ground, Vinyl, Private
- Fencing: Privacy,Vinyl
Lot
- Size: 0.53 Acres
- Dimensions: 230' x 100'
- Features: Front Yard, Level, Open Lot, Private, Rear Yard, SideYard(s)
Details
- Additional structures: Above Grade, Below Grade
- Parcel number: 2706 0093.01B0
- Zoning: R2
- Special conditions: Standard
Construction
Type & style
- Home type: SingleFamily
- Architectural style: Colonial
- Property subtype: Single Family Residence
Materials
- Asphalt, Batts Insulation, Blown-In Insulation, Brick Veneer, Concrete, Copper Plumbing, CPVC/PVC, Frame, Tile, Vinyl Siding
- Foundation: Concrete Perimeter
- Roof: Architectural Shingle
Condition
- New construction: No
- Year built: 1979
Utilities & green energy
- Electric: 200+ Amp Service
- Sewer: Public Sewer
- Water: Public
- Utilities for property: Above Ground, Water Available, Sewer Available, Electricity Available, Cable Available, Fiber Optic, Cable
Green energy
- Energy efficient items: Home Energy Management
Community & HOA
Community
- Security: Carbon Monoxide Detector(s)
- Subdivision: None Available
HOA
- Has HOA: No
Location
- Region: Phoenixville
- Municipality: SCHUYLKILL TWP
Financial & listing details
- Price per square foot: $214/sqft
- Tax assessed value: $201,350
- Annual tax amount: $8,092
- Date on market: 3/7/2024
- Listing agreement: Exclusive Right To Sell
- Listing terms: Cash,Conventional
- Exclusions: Shed
- Ownership: Fee Simple
- Road surface type: Black Top, Paved
Price history
| Date | Event | Price |
|---|---|---|
| 4/30/2024 | Sold | $765,000-1.3%$214/sqft |
Source:  Bright MLS #PACT2061206 Report a problem Bright MLS #PACT2061206 Report a problem | ||
| 4/21/2024 | Pending sale | $775,000$217/sqft |
Source: Bright MLS #PACT2061206 Report a problem | ||
| 3/9/2024 | Contingent | $775,000$217/sqft |
Source: Bright MLS #PACT2061206 Report a problem | ||
| 3/7/2024 | Listed for sale | $775,000+210%$217/sqft |
Source: Bright MLS #PACT2061206 Report a problem | ||
| 6/20/2018 | Listing removed | $250,000$70/sqft |
Source: Keller Williams Main Line Realty #6941715 Report a problem | ||
| 5/18/2018 | Pending sale | $250,000$70/sqft |
Source: Keller Williams Main Line Realty #6941715 Report a problem | ||
| 5/18/2018 | Listed for sale | $250,000$70/sqft |
Source: Keller Williams Main Line Realty #6941715 Report a problem | ||
| 5/4/2018 | Sold | $250,000$70/sqft |
Source: Public Record Report a problem | ||
| 4/24/2018 | Pending sale | -- |
Source: Hudson & Marshall Report a problem | ||
| 4/24/2018 | Price change | -- |
Source: Hudson & Marshall Report a problem | ||
| 2/9/2018 | Pending sale | $250,000$70/sqft |
Source: Bryn Mawr #6941715 Report a problem | ||
| 2/9/2018 | Listed for sale | $250,000$70/sqft |
Source: Bryn Mawr #6941715 Report a problem | ||
| 10/3/2017 | Listing removed | $250,000$70/sqft |
Source: Bryn Mawr #6941715 Report a problem | ||
| 7/26/2017 | Listed for sale | $250,000$70/sqft |
Source: Bryn Mawr #6941715 Report a problem | ||
| 7/26/2017 | Pending sale | $250,000$70/sqft |
Source: Bryn Mawr #6941715 Report a problem | ||
| 7/13/2017 | Price change | $250,000+11.1%$70/sqft |
Source: Bryn Mawr #6941715 Report a problem | ||
| 5/2/2017 | Price change | $225,000-19.4%$63/sqft |
Source: Bryn Mawr #6941715 Report a problem | ||
| 4/3/2017 | Pending sale | $279,000$78/sqft |
Source: Keller Williams - Bryn Mawr #6941715 Report a problem | ||
| 3/9/2017 | Price change | $279,000-12.8%$78/sqft |
Source: Keller Williams - Collegeville #6941715 Report a problem | ||
| 10/13/2016 | Price change | $319,900-4.5%$89/sqft |
Source: Keller Williams - Collegeville #6941715 Report a problem | ||
| 8/11/2016 | Price change | $335,000-5.6%$94/sqft |
Source: Keller Williams - Collegeville #6941715 Report a problem | ||
| 7/7/2016 | Listed for sale | $355,000+9.2%$99/sqft |
Source: Keller Williams Realty Group #6823963 Report a problem | ||
| 8/12/2003 | Sold | $325,000$91/sqft |
Source: Public Record Report a problem | ||
Public tax history
| Year | Property taxes | Tax assessment |
|---|---|---|
| 2025 | $8,459 +1.5% | $201,350 |
| 2024 | $8,336 +2% | $201,350 |
| 2023 | $8,171 +1% | $201,350 |
| 2022 | $8,092 +12.8% | $201,350 +11.9% |
| 2021 | $7,176 +172.7% | $179,980 |
| 2020 | $2,631 -61.1% | $179,980 |
| 2019 | $6,765 +2.6% | $179,980 |
| 2018 | $6,596 +9900.1% | $179,980 |
| 2017 | $66 -90.8% | $179,980 |
| 2016 | $714 | $179,980 |
| 2015 | $714 | $179,980 |
| 2014 | $714 | $179,980 |
| 2013 | -- | $179,980 |
| 2012 | -- | $179,980 |
| 2011 | -- | $179,980 |
| 2010 | -- | $179,980 |
| 2009 | -- | $179,980 |
| 2008 | -- | $179,980 |
| 2007 | -- | $179,980 |
| 2006 | -- | $179,980 |
| 2005 | -- | $179,980 |
| 2004 | -- | $179,980 |
| 2003 | -- | $179,980 |
| 2000 | -- | $179,980 |
Find assessor info on the county website
Neighborhood: 19460
Nearby homes
- $773,8005 bd2 ba2.6k sqft20 Ferry Ln, Phoenixville, PA 19460Off Market
- $890,7005 bd3 ba3.9k sqft4 Ferry Ln, Phoenixville, PA 19460Off Market
- $685,0004 bd3 ba2.5k sqft30 Ferry Ln, Phoenixville, PA 19460Sold
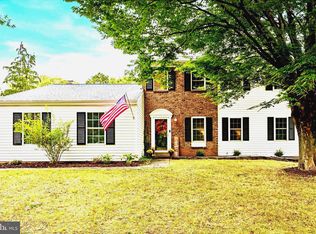
- $650,0004 bd3 ba2.3k sqft23 N Spring Ln, Phoenixville, PA 19460Sold

- $601,0004 bd4 ba2.2k sqft35 N Spring Ln, Phoenixville, PA 19460Off Market
- $555,0003 bd3 ba1.5k sqft17 N Spring Ln, Phoenixville, PA 19460Sold
- $913,8004 bd3 ba3k sqft3 Ferry Ln, Phoenixville, PA 19460Off Market
- $484,2004 bd1 ba1.7k sqft7 Ferry Ln, Phoenixville, PA 19460Off Market
Nearby schools
GreatSchools rating
- 8/10Schuylkill El SchoolGrades: 2-5Distance: 1.7 mi
- 6/10Phoenixville Area Middle SchoolGrades: 6-8Distance: 2.1 mi
- 8/10Phoenixville Area High SchoolGrades: 9-12Distance: 2.2 mi
Schools provided by the listing agent
- High: Phoenixville Area
- District: Phoenixville Area
Source: Bright MLS. This data may not be complete. We recommend contacting the local school district to confirm school assignments for this home.
Get a cash offer in 3 minutes
Find out how much your home could sell for in as little as 3 minutes with a no-obligation cash offer.
Estimated market value
$866,300
Get a cash offer in 3 minutes
Find out how much your home could sell for in as little as 3 minutes with a no-obligation cash offer.
Estimated market value
$866,300
- Pennsylvania
- Chester County
- Phoenixville
- 19460
- 10 Ferry Ln
Nearby cities
Nearby neighborhoods
Nearby zip codes
Other Phoenixville Topics
