Skip main navigation
Sold for $1,245,000
  • $1,245,000

    10 Field Avenue, Hicksville, NY 11801

    5beds
    2,866sqft
    Single Family Residence, Residential
    Built in 1938
    0.34 Acres Lot
    $1,247,800 Zestimate®
    $434/sqft
    $6,949 Estimated rent

    Home value

    $1,247,800

    $1.19M - $1.31M

    $6,949/mo

    Zestimate® history
    Loading
    Loading...

    Owner options

    List your home for rent

    $6,949/mo

    Rent Zestimate®

    Find your next renter with Zillow Rental Manager. Plus, with online applications, you can quickly screen prospective tenants – for free.

    Learn more

    $6,949/mo

    Rent Zestimate®

    Refinance and save

    $8,189/mo

    Est. payment

    Refinancing to a lower rate could help reduce your monthly payments and save thousands over the life of the loan.

    See today's rates

    $8,189/mo

    Est. payment

    Explore your selling options

    Work with a Zillow partner agent

    Leverage their expertise and Zillow's premium Showcase listings to get your home seen by more buyers.

    Get started

    List with your own agent

    Get your home in front of millions of buyers by listing it on Zillow.

    Learn how to do it

    Sell it yourself

    Take full control of how buyers see your home on Zillow by listing For Sale by Owner (FSBO).

    List your home

    What's special

    Fully updated colonialDeep level yardFull finished basementDual walk-in closetsEnsuite bathOversized primary suiteGenerous formal dining room
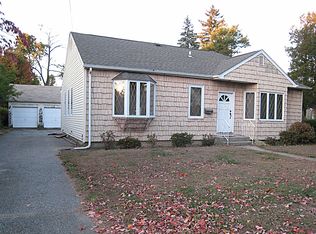
    Welcome to 10 Field Avenue in Hicksville, a spacious 5-bedroom, 2.5-bath Colonial Revival set on an oversized 0.34-acre lot in a very secluded section of Hicksville. This fully updated Colonial is expanded for today’s lifestyle. This home offers a bright foyer leading to a comfortable living room, a large family room with fireplace, and a generous formal dining room that flows into a sunlit eat-in kitchen with yard access, along with a powder room and attached garage. Upstairs, the oversized primary suite features dual walk-in closets and an ensuite bath, while 4 additional bedrooms and a hall bath provide plenty of space for family, guests, or home offices. The full finished basement with a recreation room, laundry, storage, and a separate outside entrance offers flexible use, including the potential for a 6th bedroom or guest suite with proper permits. Outdoors, the deep, level yard is perfect for entertaining, gardening, or future pool plans, with ample driveway and garage parking, all in a prime Hicksville location close to the LIRR, shopping, schools, and major highways.

    Zillow last checked:

    Listing updated:

    Listed by:

    Joseph DeVito ABR 516-770-3782,

    Keller Williams Realty Greater 516-873-7100

    Bought with:

    John Esturo SRES, 10301218014

    Coldwell Banker American Homes

    Source: OneKey® MLS as distributed by MLS GRID,MLS#: 916368MLS Logo

    Facts & features

    Interior

    Bedrooms & bathrooms
    • Bedrooms: 5
    • Bathrooms: 3
    • Full bathrooms: 2
    • 1/2 bathrooms: 1
    Primary bedroom
    • Description: Large Primary Bedroom suite with Master Bathroom and his and hers walk-in closets.
    • Level: Second
    Bedroom 2
    • Level: Second
    Bedroom 3
    • Level: Second
    Bedroom 4
    • Level: Second
    Primary bathroom
    • Description: Very large bathroom with stand up shower, tub, toilet, sink and vanity area
    • Level: Second
    Bathroom 1
    • Description: Half bath
    • Level: First
    Bathroom 3
    • Description: Main full bath with bath tub, double vanity granite top vanity, toilet
    • Level: Second
    Other
    • Description: Storage or 6th bedroom
    • Level: Basement
    Dining room
    • Description: Formal Dining room off living and kitchen with open floor plan and slider to out side
    • Level: First
    Family room
    • Description: Nice sitting room to escape from every day grind or close gatherings.
    Kitchen
    • Description: Gourmet Chef's kitchen with stainless steel, granite counter tops, granite island, Samsung dishwasher, LG Refrigerator, Samsung stove, GE microwave, bar counter with sink and wine fridge, easy access to outside and open floor plan
    • Level: First
    Laundry
    • Level: Basement
    Living room
    • Description: Formal living room off dining room and open floor plan.
    • Level: First
    Media room
    • Description: Recreational room, open floor plan, make it what you want with separate outside entrance
    • Level: Basement
    Heating
    • Baseboard, Heat Pump, Hot Water, Natural Gas, Radiant, Wood, Radiant Floor
    Cooling
    • Central Air, Ductless, ENERGY STAR Qualified Equipment, Zoned
    Appliances
    • Included: Dishwasher, Dryer, ENERGY STAR Qualified Appliances, Gas Oven, Gas Range, Microwave, Refrigerator, Stainless Steel Appliance(s), Washer, Gas Water Heater, Wine Refrigerator
    • Laundry: In Basement, Laundry Room
    Features
    • Ceiling Fan(s), Central Vacuum, Chefs Kitchen, Crown Molding, Double Vanity, Eat-in Kitchen, Entertainment Cabinets, Formal Dining, Granite Counters, High Speed Internet, His and Hers Closets, Kitchen Island, Open Floorplan, Open Kitchen, Pantry, Primary Bathroom, Recessed Lighting, Sound System, Speakers, Storage, Walk-In Closet(s), Wet Bar, Wired for Sound
    • Flooring: Carpet, Ceramic Tile, Hardwood
    • Doors: ENERGY STAR Qualified Doors
    • Windows: Double Pane Windows, ENERGY STAR Qualified Windows, Insulated Windows, New Windows, Oversized Windows, Screens
    • Basement: Finished,Full,Walk-Out Access
    • Attic: None
    • Number of fireplaces: 1
    • Fireplace features: Living Room, Wood Burning
    Interior area
    • Total structure area: 3,391
    • Total interior livable area: 2,866 sqft

    Property

    Parking
    • Total spaces: 6
    • Parking features: Attached, Driveway, Garage, Garage Door Opener
    • Garage spaces: 2
    • Has uncovered spaces: Yes
    Features
    • Levels: Three Or More
    • Patio & porch: Patio
    • Exterior features: Garden, Gas Grill, Lighting, Rain Gutters
    Lot
    • Size: 0.34 Acres
    • Features: Back Yard, Corner Lot, Front Yard, Landscaped, Level, Secluded, Sprinklers In Front, Sprinklers In Rear
    Details
    • Additional structures: Shed(s)
    • Parcel number: 2489466320000090
    • Special conditions: None

    Construction

    Type & style
    • Home type: SingleFamily
    • Architectural style: Colonial
    • Property subtype: Single Family Residence, Residential
    Materials
    • Frame
    • Foundation: Concrete Perimeter
    Condition
    • Updated/Remodeled
    • Year built: 1938

    Utilities & green energy

    • Sewer: Public Sewer
    • Water: Public
    • Utilities for property: Cable Connected, Electricity Connected, Natural Gas Connected, Phone Connected, Sewer Connected, Trash Collection Public, Water Connected

    Community & HOA

    HOA
    • Has HOA: No
    Location
    • Region: Hicksville

    Financial & listing details

    • Price per square foot: $434/sqft
    • Tax assessed value: $659,000
    • Annual tax amount: $14,994
    • Date on market: 9/23/2025
    • Cumulative days on market: 178 days
    • Listing agreement: Exclusive Right To Sell
    • Electric utility on property: Yes

    Price history

    DateEventPrice
    7/7/2026Sold$1,245,000-4.2%$434/sqft
    Source: OneKey® MLS as distributed by MLS GRID #916368 Report a problem
    3/20/2026Pending sale$1,299,000$453/sqft
    Source: OneKey® MLS as distributed by MLS GRID #916368 Report a problem
    1/20/2026Price change$1,299,000-7.1%$453/sqft
    Source: OneKey® MLS as distributed by MLS GRID #916368 Report a problem
    9/23/2025Listed for sale$1,399,000+249.8%$488/sqft
    Source: OneKey® MLS as distributed by MLS GRID #916368 Report a problem
    10/13/2011Sold$400,000+0%$140/sqft
    Source: Public Record Report a problem
    7/23/2011Price change$399,999-5.9%$140/sqft
    Source: Donovan Brothers Realty Inc. #2374079 Report a problem
    6/27/2011Listed for sale$425,000-5.6%$148/sqft
    Source: Donovan Brothers Realty Inc #2374079 Report a problem
    4/19/2011Listing removed$450,000$157/sqft
    Source: Donovan Brothers Realty Inc. #2374079 Report a problem
    4/17/2011Price change$450,000+5.9%$157/sqft
    Source: Donovan Brothers Realty Inc. #2374079 Report a problem
    3/29/2011Price change$425,000-5.6%$148/sqft
    Source: Donovan Brothers Realty Inc. #2374079 Report a problem
    3/13/2011Listed for sale$450,000$157/sqft
    Source: Donovan Brothers Realty Inc. #2374079 Report a problem

    Public tax history

    YearProperty taxesTax assessment
    2024-- $659 -4.2%
    2023-- $688 -4%
    2022-- $717
    2021$12,161 -0.5%--
    2020$12,217 +9.5%$986 -7.2%
    2019$11,162 $1,063
    2018$11,162 -24.4%$1,063 -25%
    2017$14,756 +8.6%$1,417
    2016$13,584 +150.3%$1,417
    2015$5,426 +23%$1,417 +30.6%
    2013$4,413 -0.8%$1,085
    2012$4,449 +3.1%$1,085 -0.1%
    2011$4,317 +0.6%$1,086 -9.1%
    2010$4,293 $1,195 -16.8%
    2009-- $1,436 +0.6%
    2008-- $1,427 +5.9%
    2006-- $1,347 -38.6%
    2005-- $2,194 -42.3%
    2004-- $3,804
    2003-- $3,804 -53.9%
    2002-- $8,250
    2001-- $8,250
    2000-- $8,250
    Find assessor info on the county website

    Neighborhood: 11801

    Nearby schools

    GreatSchools rating
    Schools provided by the listing agent
    • Elementary: Lee Avenue School
    • Middle: Hicksville Middle School
    • High: Hicksville High School

    Source: OneKey® MLS as distributed by MLS GRID. This data may not be complete. We recommend contacting the local school district to confirm school assignments for this home.

    Get a cash offer in 3 minutes
    Find out how much your home could sell for in as little as 3 minutes with a no-obligation cash offer.
    Estimated market value
    $1,247,800
    Get a cash offer in 3 minutes
    Find out how much your home could sell for in as little as 3 minutes with a no-obligation cash offer.
    Estimated market value
    $1,247,800