Skip main navigation
Sold for $317,000
  • $317,000

    10 Field Ln, Odenville, AL 35120

    4beds
    2,278sqft
    Single Family Residence
    Built in 2005
    0.53 Acres Lot
    $321,000 Zestimate®
    $139/sqft
    $1,985 Estimated rent

    Home value

    $321,000

    Estimated sales range

    Not available

    $1,985/mo

    Zestimate® history
    Loading
    Loading...

    Owner options

    List your home for rent

    $1,985/mo

    Rent Zestimate®

    Find your next renter with Zillow Rental Manager. Plus, with online applications, you can quickly screen prospective tenants – for free.

    Learn more

    $1,985/mo

    Rent Zestimate®

    Refinance and save

    $1,798/mo

    Est. payment

    Refinancing to a lower rate could help reduce your monthly payments and save thousands over the life of the loan.

    See today's rates

    $1,798/mo

    Est. payment

    Explore your selling options

    Work with a Zillow partner agent

    Leverage their expertise and Zillow's premium Showcase listings to get your home seen by more buyers.

    Get started

    List with your own agent

    Get your home in front of millions of buyers by listing it on Zillow.

    Learn how to do it

    Sell it yourself

    Take full control of how buyers see your home on Zillow by listing For Sale by Owner (FSBO).

    List your home

    What's special

    Quiet streetFormal dining roomPeaceful settingBonus roomLiving spaceScreened in porchSunny kitchen
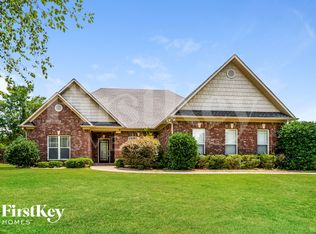
    Welcome to 10 Field Lane in Odenville. This 3 bedroom 3 bath home is full of charm and plenty of space for everyone. The main level features a split bedroom layout that gives you privacy along with a sunny kitchen and a formal dining room that is ready for weeknight dinners or holiday gatherings. Head downstairs and you will find even more living space with a bedroom a full bath a cozy den and a bonus room that makes a perfect home gym office playroom or craft room. Step out back to the screened in porch where you can sip your morning coffee or unwind at the end of the day while enjoying the peaceful setting. Tucked away on a quiet street this home gives you the best of both worlds with privacy and convenience. If you are looking for space flexibility and a place that feels like home the possibilities are endless.

    Zillow last checked:

    Listing updated:

    Listed by:

    Monica Thach CELL:2052291865,

    Keller Williams

    Bought with:

    Brent Gulledge

    EXIT Realty Crossroads

    Source: GALMLS,MLS#: 21430703MLS Logo

    Facts & features

    Interior

    Bedrooms & bathrooms
    • Bedrooms: 4
    • Bathrooms: 3
    • Full bathrooms: 3
    Primary bedroom
    • Level: First
    Bedroom 1
    • Level: First
    Bedroom 2
    • Level: First
    Bedroom 3
    • Level: Basement
    Primary bathroom
    • Level: First
    Bathroom 1
    • Level: First
    Dining room
    • Level: First
    Family room
    • Level: Basement
    Kitchen
    • Features: Stone Counters, Eat-in Kitchen
    • Level: First
    Living room
    • Level: First
    Basement
    • Area: 1519
    Office
    • Level: Basement
    Heating
    • Central
    Cooling
    • Central Air, Ceiling Fan(s)
    Appliances
    • Included: ENERGY STAR Qualified Appliances, Dishwasher, Microwave, Refrigerator, Stainless Steel Appliance(s), Stove-Electric, Electric Water Heater
    • Laundry: Electric Dryer Hookup, Washer Hookup, Main Level, Laundry Room, Laundry (ROOM), Yes
    Features
    • Recessed Lighting, Split Bedroom, High Ceilings, Crown Molding, Smooth Ceilings, Tray Ceiling(s), Soaking Tub, Separate Shower, Double Vanity, Shared Bath, Split Bedrooms, Tub/Shower Combo, Walk-In Closet(s)
    • Flooring: Hardwood, Tile
    • Windows: Double Pane Windows
    • Basement: Full,Partially Finished,Daylight
    • Attic: Pull Down Stairs,Yes
    • Number of fireplaces: 1
    • Fireplace features: Gas Log, Living Room, Gas
    Interior area
    • Total interior livable area: 2,278 sqft
    • Finished area above ground: 1,519
    • Finished area below ground: 759

    Property

    Parking
    • Total spaces: 2
    • Parking features: Attached, Basement, Driveway, Lower Level, Garage Faces Side
    • Attached garage spaces: 2
    • Has uncovered spaces: Yes
    Features
    • Levels: 2+ story
    • Patio & porch: Open (PATIO), Patio, Porch, Porch Screened, Covered (DECK), Screened (DECK), Deck
    • Pool features: In Ground, Fenced, Community
    • Has view: Yes
    • View description: None
    • Waterfront features: No
    Lot
    • Size: 0.53 Acres
    • Features: Corner Lot, Interior Lot, Subdivision
    Details
    • Parcel number: 2403060002014.175
    • Special conditions: N/A

    Construction

    Type & style
    • Home type: SingleFamily
    • Property subtype: Single Family Residence
    Materials
    • Brick, Brick Over Foundation, Vinyl Siding
    • Foundation: Basement
    Condition
    • Year built: 2005

    Utilities & green energy

    • Sewer: Septic Tank
    • Water: Public
    • Utilities for property: Underground Utilities
    Green energy
    • Energy efficient items: Lighting, Thermostat

    Community & neighborhood

    Community
    • Community features: Swimming Allowed, Curbs
    Location
    • Region: Odenville
    • Subdivision: Ridgefield

    HOA & financial

    HOA
    • Has HOA: Yes
    • HOA fee: $350 annually
    • Services included: Maintenance Grounds

    Other

    Other facts
    • Price range: $317K - $317K
    • Road surface type: Paved

    Price history

    DateEventPrice
    12/30/2025Sold$317,000-6.5%$139/sqft
    Source: GALMLS #21430703 Report a problem
    11/26/2025Contingent$339,000$149/sqft
    Source: GALMLS #21430703 Report a problem
    11/10/2025Price change$339,000-1.7%$149/sqft
    Source: GALMLS #21430703 Report a problem
    9/9/2025Listed for sale$345,000+19%$151/sqft
    Source: GALMLS #21430703 Report a problem
    5/21/2021Sold$290,000+31.5%$127/sqft
    Source: GALMLS #1282007 Report a problem
    1/30/2019Sold$220,500+0.3%$97/sqft
    Source: GALMLS #823598 Report a problem
    12/12/2018Price change$219,900-4.3%$97/sqft
    Source: ARC Realty #823598 Report a problem
    11/2/2018Price change$229,900-4.2%$101/sqft
    Source: ARC Realty #823598 Report a problem
    9/5/2018Price change$239,900-4%$105/sqft
    Source: ARC Realty #823598 Report a problem
    7/20/2018Listed for sale$249,900+56.2%$110/sqft
    Source: ARC Realty #823598 Report a problem
    11/9/2005Sold$160,000$70/sqft
    Source: Public Record Report a problem

    Public tax history

    YearProperty taxesTax assessment
    2024$951 -5.5%$27,760 -5.3%
    2023$1,007 +14.2%$29,300 +13.5%
    2022$882 +35.1%$25,820 +32.7%
    2021$653 $19,460
    2020$653 -48.3%$19,460 -44.5%
    2019$1,261 +113.6%$35,040 +97.5%
    2018$591 $17,740 +8.2%
    2017-- $16,400
    2016-- $16,400
    2015$555 $16,400 -2%
    2014$555 $16,740
    2013-- $16,740
    2012-- $16,740
    2011-- $16,740 -0.7%
    2010-- $16,860
    2009-- $16,860
    2008-- $16,860 -43%
    2006-- $29,580

    Find assessor info on the county website

    Neighborhood: 35120

    Nearby schools

    GreatSchools rating
    Schools provided by the listing agent
    • Elementary: Margaret
    • Middle: Odenville
    • High: St Clair County

    Source: GALMLS. This data may not be complete. We recommend contacting the local school district to confirm school assignments for this home.

    Get a cash offer in 3 minutes
    Find out how much your home could sell for in as little as 3 minutes with a no-obligation cash offer.
    Estimated market value
    $321,000
    Get a cash offer in 3 minutes
    Find out how much your home could sell for in as little as 3 minutes with a no-obligation cash offer.
    Estimated market value
    $321,000