Skip main navigation
Off market
  • $321,900

    10 Fieldstone Dr APT 336, Hartsdale, NY 10530

    2beds
    1,100sqft
    Cooperative
    Built in 1959
    -- sqft lot
    $321,900 Zestimate®
    $293/sqft
    $2,715 Estimated rent

    Home value

    $321,900

    $296,000 - $348,000

    $2,715/mo

    Zestimate® history
    Loading
    Loading...

    Owner options

    List your home for rent

    $2,715/mo

    Rent Zestimate®

    Find your next renter with Zillow Rental Manager. Plus, with online applications, you can quickly screen prospective tenants – for free.

    Learn more

    $2,715/mo

    Rent Zestimate®

    Refinance and save

    $1,715/mo

    Est. payment

    Refinancing to a lower rate could help reduce your monthly payments and save thousands over the life of the loan.

    See today's rates

    $1,715/mo

    Est. payment

    Explore your selling options

    Work with a Zillow partner agent

    Leverage their expertise and Zillow's premium Showcase listings to get your home seen by more buyers.

    Get started

    List with your own agent

    Get your home in front of millions of buyers by listing it on Zillow.

    Learn how to do it

    Sell it yourself

    Take full control of how buyers see your home on Zillow by listing For Sale by Owner (FSBO).

    List your home

    What's special

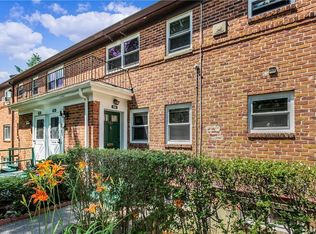
    Your own private entrance leads to this lovely, spacious 2 bedroom corner unit in the sought after, well maintained Rex Ridge. The entrance foyer offers a nice transition to a generously sized dining area and bright kitchen with eat-in possibility. Relax in the sizable living room with recessed lighting and wall of windows that brings in lots of sunlight. The smart layout provides complete design flexibility. Features include 2 large bedrooms, updated bathroom with separate vanity area, lots of closet space and best of allâ¦your own full sized washer & dryer located near bedrooms and bath. The in-unit water heater and furnace allow for total comfort, control and ease of life style. Hardwood floors in living room and dining room; bedrooms have beautiful, neutral wall to wall carpeting. Enjoy the community playground, pool and the tranquil neighborhood feel of this lovely complex. Annual Halloween parade & community tag sale! Easy access to shops, Bee-Line bus & Hartsdale train station.

    This property is not currently displayed as for sale or rent on Zillow. This may be different from what's on other websites or public sources.

    Facts & features

    Interior

    Bedrooms & bathrooms
    • Bedrooms: 2
    • Bathrooms: 1
    • Full bathrooms: 1
    Heating
    • Baseboard, Gas
    Cooling
    • Wall
    Appliances
    • Included: Dishwasher, Dryer, Range / Oven, Refrigerator
    Features
    • Flooring: Hardwood
    Interior area
    • Total interior livable area: 1,100 sqft

    Property

    Parking
    • Parking features: Off-street
    Features
    • Exterior features: Other

    Construction

    Type & style
    • Home type: Cooperative
    Materials
    • Roof: Other
    Condition
    • Year built: 1959

    Community & HOA

    Location
    • Region: Hartsdale

    Financial & listing details

    • Price per square foot: $293/sqft

    Price history

    DateEventPrice
    3/8/2018Sold$220,000-0.9%$200/sqft
    Source: OneKey® MLS as distributed by MLS GRID #H4736339 Report a problem
    11/30/2017Pending sale$222,000$202/sqft
    Source: Berkshire Hathaway HomeServices New England Properties #4736339 Report a problem
    10/31/2017Listed for sale$222,000$202/sqft
    Source: Berkshire Hathaway HomeServices New England Properties #4736339 Report a problem
    9/7/2017Pending sale$222,000$202/sqft
    Source: Berkshire Hathaway HomeServices New England Properties #4736339 Report a problem
    8/14/2017Listed for sale$222,000$202/sqft
    Source: Berkshire Hathaway HS West. Pr #4736339 Report a problem

    Public tax history

    Tax history is unavailable.

    Neighborhood: 10530

    Nearby schools

    GreatSchools rating
    Schools provided by the listing agent
    • Elementary: Greenburgh # 7
    • Middle: Woodlands
    • High: Woodlands
    • District: Greenburgh

    Source: The MLS. This data may not be complete. We recommend contacting the local school district to confirm school assignments for this home.