Skip main navigation
Sold for $629,500
  • $629,500

    10 Field Stone Lane, Marion, MA 02738

    2beds
    2,449sqft
    Single Family Residence
    Built in 2018
    6,969 Square Feet Lot
    $674,700 Zestimate®
    $257/sqft
    $3,597 Estimated rent

    Home value

    $674,700

    $641,000 - $708,000

    $3,597/mo

    Zestimate® history
    Loading
    Loading...

    Owner options

    List your home for rent

    $3,597/mo

    Rent Zestimate®

    Find your next renter with Zillow Rental Manager. Plus, with online applications, you can quickly screen prospective tenants – for free.

    Learn more

    $3,597/mo

    Rent Zestimate®

    Refinance and save

    $4,198/mo

    Est. payment

    Refinancing to a lower rate could help reduce your monthly payments and save thousands over the life of the loan.

    See today's rates

    $4,198/mo

    Est. payment

    Explore your selling options

    Work with a Zillow partner agent

    Leverage their expertise and Zillow's premium Showcase listings to get your home seen by more buyers.

    Get started

    List with your own agent

    Get your home in front of millions of buyers by listing it on Zillow.

    Learn how to do it

    Sell it yourself

    Take full control of how buyers see your home on Zillow by listing For Sale by Owner (FSBO).

    List your home

    What's special

    Gas fireplaceRear deckModern white kitchenHardwood flooringStainless appliancesVaulted ceilingsBanks of windows
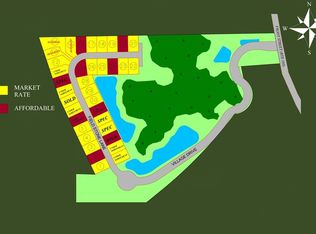
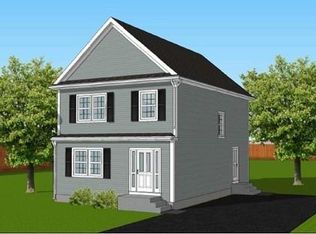
    A charming contemporary styled home in Marion's desirable Sippican Woods neighborhood, offering single floor living with a bonus 2nd floor room. This 2 bedrooms, 2 bath home, with a two-car garage with interior access to a mudroom entry. Lovingly cared for by its original owner this home offers a spacious main living area with vaulted ceilings and a modern white kitchen including stainless appliances. Upgraded features include hardwood flooring, tile bath floors, and a gas fireplace perfectly set to spread warmth and cozy vibes as the weather cools. The front entryway offers privacy and easy access, The rear deck and banks of windows create an airy, light interior that is a joy! Cross breezes are so pleasant here! This home is climate controlled with gas heat and central AC and has a full basement for loads of storage. Walk to restaurants, Marion harbor, and the village. Make this charming Sippican Woods contemporary your next home.

    Zillow last checked:

    Listing updated:

    Listed by:

    Bernadette Kelly 508-789-5072,

    Keller Williams Realty

    Bought with:

    Member Non

    cci.unknownoffice

    Source: CCIMLS,MLS#: 22405242MLS Logo

    Facts & features

    Interior

    Bedrooms & bathrooms
    • Bedrooms: 2
    • Bathrooms: 2
    • Full bathrooms: 2
    Heating
    • Natural Gas
    Cooling
    • Central Air
    Appliances
    • Included: Dishwasher, Gas Range, Refrigerator, Washer, Natural Gas, Water Heater
    Features
    • Eat-in Kitchen, Kitchen Island, Breakfast Nook
    • Flooring: Hardwood, Tile, Carpet
    • Basement: Full
    Interior area
    • Total structure area: 2,449
    • Total interior livable area: 2,449 sqft

    Property

    Parking
    • Total spaces: 2
    • Parking features: Direct Access, Driveway, Off Street, Paved
    • Attached garage spaces: 2
    • Has uncovered spaces: Yes
    Features
    • Stories: 1
    • Patio & porch: Deck, Patio
    Lot
    • Size: 6,969 Square Feet
    • Features: Cleared, Level
    Details
    • Parcel number: 24A5
    • Special conditions: None

    Construction

    Type & style
    • Home type: SingleFamily
    • Property subtype: Single Family Residence
    Materials
    • Vinyl Siding, Aluminum Siding
    • Roof: Asphalt
    Condition
    • Year built: 2018

    Utilities & green energy

    • Sewer: Public Sewer
    • Water: Public

    Community & HOA

    Community
    • Features: Conservation Area
    HOA
    • Has HOA: Yes
    • Amenities included: Road Maintenance, Laundry, Marina, Trash
    • HOA fee: $50 monthly
    Location
    • Region: Marion

    Financial & listing details

    • Price per square foot: $257/sqft
    • Tax assessed value: $545,300
    • Annual tax amount: $5,050
    • Date on market: 10/23/2024
    • Cumulative days on market: 9 days

    Price history

    DateEventPrice
    12/3/2024Sold$629,500+0.7%$257/sqft
    Source: CCIMLS #22405242 Report a problem
    11/3/2024Pending sale$625,000$255/sqft
    Source: CCIMLS #22405242 Report a problem
    11/3/2024Contingent$625,000$255/sqft
    Source: MLS PIN #73305481 Report a problem
    10/23/2024Listed for sale$625,000+53.9%$255/sqft
    Source: MLS PIN #73305481 Report a problem
    6/20/2018Sold$406,200+6.9%$166/sqft
    Source: Public Record Report a problem
    3/15/2018Listed for sale$379,900$155/sqft
    Source: Steen Realty #72103139 Report a problem

    Public tax history

    YearProperty taxesTax assessment
    2025$5,190 +2.8%$556,900 +2.1%
    2024$5,049 +10.1%$545,300 +12.2%
    2023$4,587 -7.1%$485,900 +6.7%
    2022$4,939 +2.8%$455,200 +7.2%
    2021$4,806 -3.1%$424,600 +0.1%
    2020$4,962 +6.1%$424,100
    2019$4,678 +305.4%$424,100 +320.7%
    2018$1,154 +300.7%$100,800 +300%
    2017$288 +1.1%$25,200
    2016$285 +5.6%$25,200 +3.7%
    2015$270 $24,300
    Find assessor info on the county website

    Neighborhood: 02738

    Nearby schools

    GreatSchools rating
    Get a cash offer in 3 minutes
    Find out how much your home could sell for in as little as 3 minutes with a no-obligation cash offer.
    Estimated market value
    $674,700
    Get a cash offer in 3 minutes
    Find out how much your home could sell for in as little as 3 minutes with a no-obligation cash offer.
    Estimated market value
    $674,700