Skip main navigation
Sold for $520,000
  • $520,000

    10 Filipi Ln, Landenberg, PA 19350

    4beds
    1,980sqft
    Single Family Residence
    Built in 1796
    7.2 Acres Lot
    $650,000 Zestimate®
    $263/sqft
    $3,242 Estimated rent

    Home value

    $650,000

    $598,000 - $715,000

    $3,242/mo

    Zestimate® history
    Loading
    Loading...

    Owner options

    List your home for rent

    $3,242/mo

    Rent Zestimate®

    Find your next renter with Zillow Rental Manager. Plus, with online applications, you can quickly screen prospective tenants – for free.

    Learn more

    $3,242/mo

    Rent Zestimate®

    Refinance and save

    $3,248/mo

    Est. payment

    Refinancing to a lower rate could help reduce your monthly payments and save thousands over the life of the loan.

    See today's rates

    $3,248/mo

    Est. payment

    Explore your selling options

    Work with a Zillow partner agent

    Leverage their expertise and Zillow's premium Showcase listings to get your home seen by more buyers.

    Get started

    List with your own agent

    Get your home in front of millions of buyers by listing it on Zillow.

    Learn how to do it

    Sell it yourself

    Take full control of how buyers see your home on Zillow by listing For Sale by Owner (FSBO).

    List your home

    What's special

    Open lawnNatural beautyOil hot water heatFull-sized bathStone homeHalf bathEnclosed wood storage box
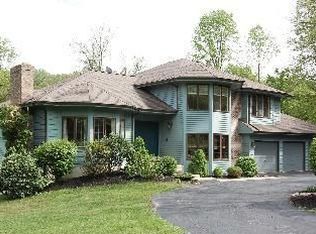
    Peace, privacy and natural beauty abound in this historic stone colonial on 7.2 acres in Landenberg, PA. Located at the end of a winding driveway, it is within easy reach of all amenities. Only a 10-minute drive from tax free shopping in Newark, DE and 45 minutes to Philadelphia International Airport, this one of a kind property features both open lawn and woodlands along with the ruins of the original stone barn. The sellers, who have loved this home since 1964, have traced its history back to 1796 when it was referred to as the "Mansion on the Hill". Bordering the White Clay Creek Preserve, it's only a short walk to access miles of hiking trails and exceptional fly fishing. This solid, stone home features 18" deep, rounded window sills, original wood floors and an attached 3 car garage. The cozy kitchen has a vintage feel with numerous cabinets, ceramic tile floor and is adjacent to 2 large mudroom/storage areas for easy storage of boots, coats, and pet supplies. The charming dining room has lovely wood floors and large windows that bring nice light into this cheerful, bright space. The generously sized living room features custom built cabinetry and a fireplace with a built-in, enclosed wood storage box. A tiled, full-sized bath, with tub, finishes off the first floor. The center stairway leads to the second floor with 4 bedrooms, all with original wide plank wood floors and generous closets. The second-floor bath includes a recently renovated shower with ceramic tiled floor and walls. Built-in hallway cabinets provide excellent storage for linens. A floored attic allows for additional storage. The full-sized basement has a half bath, circuit breakers, on-demand oil hot water heat and access to the 3-car garage. Updates include a new roof on the main house (2022) and a newly painted exterior (2023). Lovely, mature specimen plantings, a fenced vegetable garden and easy access to the White Clay Creek Preserve make this a nature lover's paradise! Sit outdoors and enjoy the sound of birds and the beauty that Landenberg is famous for.

    Zillow last checked:

    Listing updated:

    Listed by:

    Erika Chase 610-345-7101,

    Beiler-Campbell Realtors-Avondale

    Bought with:

    Jill Barbera, RS303989

    EXP Realty, LLC

    Kim Delaney, RS298932

    EXP Realty, LLC

    Source: Bright MLS,MLS#: PACT2053346MLS Logo

    Facts & features

    Interior

    Bedrooms & bathrooms
    • Bedrooms: 4
    • Bathrooms: 3
    • Full bathrooms: 2
    • 1/2 bathrooms: 1
    • Main level bathrooms: 1
    Basement
    • Area: 0
    Heating
    • Hot Water, Oil
    Cooling
    • Window Unit(s), Electric
    Appliances
    • Included: Dishwasher, Oven/Range - Electric, Washer, Refrigerator, Water Heater
    • Laundry: Main Level, Laundry Room, Mud Room
    Features
    • Attic, Built-in Features, Ceiling Fan(s), Formal/Separate Dining Room, Bathroom - Stall Shower
    • Flooring: Ceramic Tile, Wood
    • Basement: Full
    • Number of fireplaces: 1
    • Fireplace features: Wood Burning
    Interior area
    • Total structure area: 1,980
    • Total interior livable area: 1,980 sqft
    • Finished area above ground: 1,980
    • Finished area below ground: 0

    Property

    Parking
    • Total spaces: 9
    • Parking features: Garage Faces Front, Driveway, Attached
    • Attached garage spaces: 3
    • Uncovered spaces: 6
    Accessibility
    • Accessibility features: None
    Features
    • Levels: Two
    • Stories: 2
    • Patio & porch: Patio, Porch
    • Pool features: None
    Lot
    • Size: 7.20 Acres
    • Features: Wooded, Adjoins - Public Land
    Details
    • Additional structures: Above Grade, Below Grade
    • Parcel number: 7304 0018.0100
    • Zoning: R
    • Special conditions: Standard

    Construction

    Type & style
    • Home type: SingleFamily
    • Architectural style: Colonial
    • Property subtype: Single Family Residence
    Materials
    • Stone, Stucco
    • Foundation: Stone
    • Roof: Shingle,Rubber
    Condition
    • Good
    • New construction: No
    • Year built: 1796

    Utilities & green energy

    • Electric: Circuit Breakers
    • Sewer: On Site Septic
    • Water: Spring

    Community & neighborhood

    Location
    • Region: Landenberg
    • Subdivision: Landenberg
    • Municipality: LONDON BRITAIN TWP

    Other

    Other facts
    • Listing agreement: Exclusive Right To Sell
    • Listing terms: Cash,Conventional
    • Ownership: Fee Simple

    Price history

    DateEventPrice
    11/3/2023Sold$520,000-6.3%$263/sqft
    Source: Bright MLS #PACT2053346 Report a problem
    10/4/2023Pending sale$555,000$280/sqft
    Source: Bright MLS #PACT2053346 Report a problem
    9/25/2023Listed for sale$555,000$280/sqft
    Source: Bright MLS #PACT2053346 Report a problem

    Public tax history

    YearProperty taxesTax assessment
    2025$8,778 +2%$189,950
    2024$8,605 +0.1%$189,950
    2023$8,598 +2.9%$189,950
    2022$8,353 +1.6%$189,950
    2021$8,219 +281.9%$189,950
    2020$2,152 -71.5%$189,950
    2019$7,547 +2.4%$189,950
    2018$7,369 +9899.9%$189,950
    2017$74 -98.8%$189,950
    2016$6,374 $189,950
    2015$6,374 $189,950
    2014$6,374 $189,950
    2013-- $189,950
    2012-- $189,950
    2011-- $189,950
    2010-- $189,950
    2009-- $189,950
    2008-- $189,950
    2007-- $189,950
    2006-- $189,950
    2005-- $189,950
    2004-- $189,950
    2003-- $189,950
    2000-- $189,950

    Find assessor info on the county website

    Neighborhood: 19350

    Nearby schools

    GreatSchools rating
    Schools provided by the listing agent
    • District: Avon Grove

    Source: Bright MLS. This data may not be complete. We recommend contacting the local school district to confirm school assignments for this home.

    Get a cash offer in 3 minutes
    Find out how much your home could sell for in as little as 3 minutes with a no-obligation cash offer.
    Estimated market value
    $650,000
    Get a cash offer in 3 minutes
    Find out how much your home could sell for in as little as 3 minutes with a no-obligation cash offer.
    Estimated market value
    $650,000