Skip main navigation
Closed
  • Price Unknown

    10 Finch St, New Orleans, LA 70124

    6beds
    4,524sqft
    Single Family Residence
    Built in 2008
    -- sqft lot
    $1,282,500 Zestimate®
    $--/sqft
    $6,688 Estimated rent

    Home value

    $1,282,500

    $1.13M - $1.45M

    $6,688/mo

    Zestimate® history
    Loading
    Loading...

    Owner options

    List your home for rent

    $6,688/mo

    Rent Zestimate®

    Find your next renter with Zillow Rental Manager. Plus, with online applications, you can quickly screen prospective tenants – for free.

    Learn more

    $6,688/mo

    Rent Zestimate®

    Refinance and save

    $75/mo

    Est. payment

    Refinancing to a lower rate could help reduce your monthly payments and save thousands over the life of the loan.

    See today's rates

    $75/mo

    Est. payment

    Explore your selling options

    Work with a Zillow partner agent

    Leverage their expertise and Zillow's premium Showcase listings to get your home seen by more buyers.

    Get started

    List with your own agent

    Get your home in front of millions of buyers by listing it on Zillow.

    Learn how to do it

    Sell it yourself

    Take full control of how buyers see your home on Zillow by listing For Sale by Owner (FSBO).

    List your home

    What's special

    Elevator shaftDouble stain glass doorsLarge oak treesSeparate showerGranite countertopsStainless-steel appliancesPrivate balcony
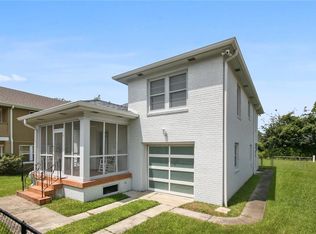
    Welcome to 10 Finch St, a stunning 3 story single-family residence located in the vibrant Lake Vista area, minutes to the CBD. This expansive home boasts 4,524 square feet of living space, offering abundant room for relaxation and entertainment with its 13 well-appointed rooms. Upon entering, you're greeted from a double stain glass doors that enter into a spacious foyer that sets the tone for the home's elegant entrance. The main living areas feature a harmonious blend of hardwood, travertine, and stone floors, complemented by recessed chauffer ceilings and plenty of lighting that enhances the ambiance throughout the main area, fireplace and an elevator shaft, waiting for your personal touch. The heart of this home is the chef's kitchen, equipped with stainless-steel appliances, including a double oven, gas stove, and a refrigerator. The granite countertops, island with chefs' sink, and butler's pantry make this kitchen a culinary delight. This home offers 5 generous bedrooms and 4.5 bathrooms, the property includes a luxurious primary ensuite featuring a separate shower, tub, and double sink along with 2 other bedrooms on the main floor. The garage level also offers versatile spaces such as an art room, home gym, and a full bedroom and bath. The third floor has a large guest room/media or recreation room, catering to a variety of lifestyle needs. Outdoor living is equally impressive with a private balcony and yard, great for hosting gatherings or enjoying a peaceful retreat. The path has been redone and takes you right to the large oak trees and green space. convenience of a 3-car garage with extra storage area and plenty of space for a 4th car. Discover the elegance and functionality of 10 Finch St, where every detail is designed with comfort and luxury in mind. Don't miss the opportunity to make this exceptional residence your own. Broker tour Wednedday, June 18th 11:30-1:30 first Open house is June 21st. 1:00-2:30

    Zillow last checked:

    Listing updated:

    Listed by:

    Randie Leggio 504-236-8540,

    Compass Metro (LATT01),

    Patti Gracianette 504-250-8572,

    Compass Metro (LATT01)

    Bought with:

    Debra Counce

    Compass Garden District (LATT18)

    Source: GSREIN,MLS#: 2507460MLS Logo

    Facts & features

    Interior

    Bedrooms & bathrooms
    • Bedrooms: 6
    • Bathrooms: 5
    • Full bathrooms: 4
    • 1/2 bathrooms: 1
    Primary bedroom
    • Description: Flooring: Wood
    • Level: First
    • Dimensions: 16x15
    Bedroom
    • Description: Flooring: Wood
    • Level: First
    • Dimensions: 17x12
    Bedroom
    • Description: Flooring: Wood
    • Level: First
    • Dimensions: 16x12
    Bedroom
    • Description: Flooring: Wood
    • Level: Second
    • Dimensions: 18x12
    Bedroom
    • Description: Flooring: Wood
    • Level: Second
    • Dimensions: 17x13
    Breakfast room nook
    • Description: Flooring: Stone
    • Level: First
    • Dimensions: 14.2x14
    Foyer
    • Description: Flooring: Wood
    • Level: First
    • Dimensions: 5x5
    Kitchen
    • Description: Flooring: Stone
    • Level: First
    • Dimensions: 18x14
    Living room
    • Description: Flooring: Wood
    • Level: First
    • Dimensions: 27.3x17
    Media room
    • Description: Flooring: Carpet
    • Level: Third
    • Dimensions: 18x24
    Heating
    • Central, Multiple Heating Units
    Cooling
    • Central Air, 3+ Units
    Appliances
    • Included: Double Oven, Dishwasher, Disposal, Microwave, Oven, Range, Refrigerator, Washer
    Features
    • Ceiling Fan(s), Granite Counters, Pantry, Stainless Steel Appliances
    • Windows: Storm Window(s)
    • Has fireplace: Yes
    • Fireplace features: Gas
    Interior area
    • Total structure area: 7,000
    • Total interior livable area: 4,524 sqft

    Property

    Parking
    • Total spaces: 3
    • Parking features: Garage, Three or more Spaces, Garage Door Opener
    • Has garage: Yes
    Features
    • Levels: Three Or More
    • Stories: 3
    • Patio & porch: Pavers
    • Exterior features: Courtyard, Fence
    • Pool features: In Ground
    Lot
    • Dimensions: 75 x 151 x 82 x 151
    • Features: City Lot, Rectangular Lot
    Details
    • Parcel number: 207300816
    • Special conditions: None

    Construction

    Type & style
    • Home type: SingleFamily
    • Architectural style: Acadian
    • Property subtype: Single Family Residence
    Materials
    • HardiPlank Type
    • Foundation: Raised
    • Roof: Shingle
    Condition
    • Excellent
    • Year built: 2008

    Utilities & green energy

    • Sewer: Public Sewer
    • Water: Public

    Community & HOA

    Community
    • Security: Security System
    HOA
    • Has HOA: Yes
    • HOA fee: $75 annually
    Location
    • Region: New Orleans

    Financial & listing details

    • Tax assessed value: $939,600
    • Annual tax amount: $12,402
    • Date on market: 6/17/2025

    Price history

    DateEventPrice
    8/14/2025Sold--
    Source: GSREIN #2507460 Report a problem
    7/12/2025Pending sale$1,295,000$286/sqft
    Source: GSREIN #2507460 Report a problem
    6/17/2025Listed for sale$1,295,000+13.7%$286/sqft
    Source: GSREIN #2507460 Report a problem
    8/9/2019Sold--
    Source: GSREIN #2195559 Report a problem
    7/3/2019Pending sale$1,139,000$252/sqft
    Source: LATTER & BLUM INC/REALTORS #2195559 Report a problem
    5/20/2019Price change$1,139,000-1.7%$252/sqft
    Source: LATTER & BLUM INC/REALTORS #2195559 Report a problem
    4/23/2019Price change$1,159,000-3.3%$256/sqft
    Source: LATTER & BLUM INC/REALTORS #2195559 Report a problem
    3/20/2019Listed for sale$1,199,000+401.7%$265/sqft
    Source: LATTER & BLUM INC/REALTORS #2195559 Report a problem
    9/11/2008Sold--
    Source: Public Record Report a problem
    5/29/2008Listed for sale$239,000$53/sqft
    Source: Prudential Gardner, Realtors #N716219 Report a problem

    Public tax history

    YearProperty taxesTax assessment
    2026$12,402 +3.2%$93,960 -4%
    2025$12,016 -1.5%$97,880
    2024$12,196 -10.8%$97,880 -5.9%
    2023$13,676 +12%$104,000 +3.8%
    2022$12,209 +12.8%$100,230 -3.6%
    2021$10,824 -18.3%$104,000 +14.1%
    2020$13,247 +89.1%$91,120 +96.5%
    2019$7,007 +13.2%$46,380
    2018$6,191 $46,380
    2017$6,191 -1.8%$46,380
    2016$6,308 +1.7%$46,380 +6.7%
    2015$6,200 $43,450
    2014$6,200 +9.9%$43,450
    2013$5,643 $43,450
    2012-- $43,450 +8.6%
    2011-- $40,000 +162.8%
    2010-- $15,220 -21.9%
    2009-- $19,500
    2007-- $19,500 +23.8%
    2006-- $15,750
    2004-- $15,750
    2002-- $15,750
    2001-- $15,750
    2000-- $15,750
    Find assessor info on the county website

    Neighborhood: Lake Shore-Lake Vista

    Nearby schools

    GreatSchools rating
    Get a cash offer in 3 minutes
    Find out how much your home could sell for in as little as 3 minutes with a no-obligation cash offer.
    Estimated market value
    $1,282,500
    Get a cash offer in 3 minutes
    Find out how much your home could sell for in as little as 3 minutes with a no-obligation cash offer.
    Estimated market value
    $1,282,500