Tons of natural light make this newly remodeled home in Bella Vista stand out. Open concept layout near Tunnel Vision MTB trail in Bella Vista with updated flooring, kitchen, paint, all new appliances convey. Home sits with a flat front yard and gently sloping backyard. Walk out basement offers extra storage / workshop not included in listed square footage.
Sold for $224,000
$224,000
10 Finger Dr, Bella Vista, AR 72715
2beds
1,144sqft
Single Family Residence
Built in 1969
0.36 Acres Lot
$257,400 Zestimate®
$196/sqft
$1,585 Estimated rent
Home value
$257,400
$242,000 - $273,000
$1,585/mo
Zestimate® history
Owner options
List your home for rent
$1,585/mo
Rent Zestimate®
Find your next renter with Zillow Rental Manager. Plus, with online applications, you can quickly screen prospective tenants – for free.
$1,585/mo
Rent Zestimate®
Refinance and save
$1,092/mo
Est. payment
Refinancing to a lower rate could help reduce your monthly payments and save thousands over the life of the loan.
$1,092/mo
Est. payment
Explore your selling options
Work with a Zillow partner agent
Leverage their expertise and Zillow's premium Showcase listings to get your home seen by more buyers.
Get startedList with your own agent
Get your home in front of millions of buyers by listing it on Zillow.
Learn how to do itSell it yourself
Take full control of how buyers see your home on Zillow by listing For Sale by Owner (FSBO).
List your homeWhat's special
Zillow last checked:
Listing updated:
Listed by:
Jacob Scott 479-845-4635,
TABOR Real Estate
Bought with:
Gary Boyle, EB00033437
Lindsey & Associates Inc
Source: ArkansasOne MLS,MLS#: 1280461 Originating MLS: Northwest Arkansas Board of REALTORS MLS
Originating MLS: Northwest Arkansas Board of REALTORS MLSFacts & features
Interior
Bedrooms & bathrooms
- Bedrooms: 2
- Bathrooms: 2
- Full bathrooms: 2
Primary bedroom
- Level: Main
- Dimensions: 10 x 13.5
Bedroom
- Level: Main
- Dimensions: 9.11 x 13.5
Bathroom
- Level: Main
- Dimensions: 4.11 x 8.2
Bathroom
- Level: Main
- Dimensions: 5.10 x 8.2
Eat in kitchen
- Level: Main
- Dimensions: 6.8 x 20.9
Living room
- Level: Main
- Dimensions: 12.1 x 24
Sunroom
- Level: Main
- Dimensions: 8 x 15
Utility room
- Level: Basement
Workshop
- Level: Basement
- Dimensions: 8 x 15
Heating
- Propane
Cooling
- Central Air, Electric
Appliances
- Included: Dishwasher, Electric Range, Disposal, Microwave Hood Fan, Microwave, Propane Water Heater, Refrigerator, Smooth Cooktop
Features
- Ceiling Fan(s), Cathedral Ceiling(s), Eat-in Kitchen, Quartz Counters, Sun Room, Workshop
- Flooring: Laminate
- Windows: Double Pane Windows
- Basement: Partial,Unfinished,Walk-Out Access,Crawl Space
- Has fireplace: No
Interior area
- Total structure area: 1,144
- Total interior livable area: 1,144 sqft
Property
Parking
- Total spaces: 2
- Parking features: Attached Carport
- Has carport: Yes
- Covered spaces: 2
Features
- Levels: One
- Stories: 1
- Patio & porch: Deck
- Exterior features: Concrete Driveway
- Pool features: None, Community
- Spa features: Community
- Fencing: None
- Waterfront features: None
Lot
- Size: 0.36 Acres
- Dimensions: 83 x 187 x 80 x 193
- Features: Central Business District, Landscaped, Near Park, Subdivision, Sloped
Details
- Additional structures: None
- Parcel number: 1602877000
- Special conditions: None
Construction
Type & style
- Home type: SingleFamily
- Architectural style: Traditional
- Property subtype: Single Family Residence
Materials
- Vinyl Siding
- Foundation: Block, Crawlspace
- Roof: Architectural,Shingle
Condition
- New construction: No
- Year built: 1969
Utilities & green energy
- Sewer: Septic Tank
- Water: Public
- Utilities for property: Cable Available, Electricity Available, Propane, Septic Available, Water Available
Community & HOA
Community
- Features: Biking, Clubhouse, Dock, Fitness, Playground, Pool, Recreation Area, Sauna, Tennis Court(s), Park, Shopping, Trails/Paths
- Security: Smoke Detector(s)
- Subdivision: Avondale Sub 1 Bvv
HOA
- Has HOA: Yes
- Services included: Other
- HOA fee: $39 monthly
- HOA name: Bv Poa
- HOA phone: 479-855-8000
Location
- Region: Bella Vista
Financial & listing details
- Price per square foot: $196/sqft
- Tax assessed value: $174,620
- Annual tax amount: $346
- Date on market: 7/4/2024
- Cumulative days on market: 3 days
- Road surface type: Paved
Price history
| Date | Event | Price |
|---|---|---|
| 8/14/2024 | Sold | $224,000$196/sqft |
Source:  ArkansasOne MLS #1280461 Report a problem ArkansasOne MLS #1280461 Report a problem | ||
| 7/4/2024 | Listed for sale | $224,000+44.5%$196/sqft |
Source: ArkansasOne MLS #1280461 Report a problem | ||
| 2/14/2022 | Sold | $155,000+47.6%$135/sqft |
Source: Public Record Report a problem | ||
| 7/17/2018 | Sold | $105,000-19.2%$92/sqft |
Source: ArkansasOne MLS #1072076 Report a problem | ||
| 5/30/2018 | Pending sale | $130,000$114/sqft |
Source: Coldwell Banker Harris McHaney & Faucette #1072076 Report a problem | ||
| 5/16/2018 | Price change | $130,000-10.2%$114/sqft |
Source: Coldwell Banker Harris McHaney & Faucette #1072076 Report a problem | ||
| 2/9/2018 | Listed for sale | $144,800$127/sqft |
Source: Coldwell Banker Harris McHaney Faucette - BV #1072076 Report a problem | ||
Public tax history
| Year | Property taxes | Tax assessment |
|---|---|---|
| 2025 | $1,576 +71.8% | $34,924 +38.7% |
| 2024 | $918 -36.6% | $25,180 +10% |
| 2023 | $1,447 +23.7% | $22,890 +23.7% |
| 2022 | $1,169 +9.1% | $18,510 +9.1% |
| 2021 | $1,071 +9% | $16,970 +10% |
| 2020 | $983 +55.3% | $15,430 |
| 2019 | $633 +69.7% | $15,430 |
| 2018 | $373 | $15,430 |
| 2017 | $373 +7.9% | $15,430 |
| 2016 | $346 | $15,430 +5.7% |
| 2015 | $346 +5.9% | $14,600 |
| 2014 | $327 -46.8% | $14,600 |
| 2013 | $614 | $14,600 |
| 2012 | -- | $14,600 |
| 2011 | $561 | $14,600 -11.9% |
| 2010 | -- | $16,580 -12.5% |
| 2009 | -- | $18,950 |
| 2008 | -- | $18,950 +16.3% |
| 2007 | -- | $16,300 |
| 2006 | -- | $16,300 +35.5% |
| 2005 | -- | $12,030 |
| 2004 | -- | $12,030 |
| 2003 | -- | $12,030 |
| 2002 | -- | $12,030 +7.2% |
| 2001 | -- | $11,220 |
| 2000 | -- | $11,220 |
Find assessor info on the county website
Neighborhood: 72715
Nearby homes
- $208,0002 bd1 ba1k sqft8 Finger Dr, Bella Vista, AR 72715Off Market

- $265,6003 bd2 ba1.5k sqft12 Finger Dr, Bella Vista, AR 72715Off Market
- $262,8003 bd2 ba1.3k sqft2 Hope Dr, Bella Vista, AR 72715Off Market

- $222,5002 bd2 ba1.1k sqft6 Finger Dr, Bella Vista, AR 72715Sold
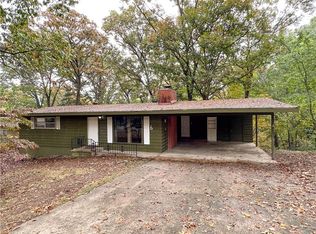
- $213,2003 bd3 ba1.1k sqft11 Finger Dr, Bella Vista, AR 72715Off Market
- $219,5003 bd2 ba1.1k sqft9 Finger Dr, Bella Vista, AR 72715Off Market
- $238,7002 bd1 ba1k sqft13 Finger Dr, Bella Vista, AR 72715Off Market
- $217,2002 bd2 ba1k sqft7 Finger Dr, Bella Vista, AR 72715Off Market
Nearby schools
GreatSchools rating
- 7/10Cooper Elementary SchoolGrades: K-4Distance: 4 mi
- 10/10Washington Junior High SchoolGrades: 7-8Distance: 8.9 mi
- 9/10Bentonville High SchoolGrades: 9-12Distance: 10.1 mi
Schools provided by the listing agent
- District: Bentonville
Source: ArkansasOne MLS. This data may not be complete. We recommend contacting the local school district to confirm school assignments for this home.


Get pre-qualified for a loan
At Zillow Home Loans, we can pre-qualify you in as little as 5 minutes with no impact to your credit score.An equal housing lender. NMLS #10287.
Sell for more on Zillow
Get a Zillow Showcase℠ listing at no additional cost and you could sell for .
$257,400
2% more
+$5,148
With Zillow Showcase(estimated)
$262,548
- Arkansas
- Benton County
- Bella Vista
- 72715
- 10 Finger Dr
Nearby cities
Nearby zip codes
Other Bella Vista Topics
