Welcome to 10 Firefly Trace, an exquisite modern coastal style home nestled on a peaceful cul-de-sac in the vibrant Gran Lake community near World Golf Village in St. Augustine, FL. This farmhouse chic design effortlessly combines elegance and comfort, offering a lifestyle of luxury and convenience.
This spacious 5-bedroom, 4-bath residence is perfect for families and entertainers alike. The open concept family room and kitchen, featuring a custom fireplace and gas appliances, create a warm and welcoming atmosphere. Host unforgettable gatherings in the formal dining room, complete with a handy butler's pantry. Everyday tasks are elevated with a beautifully designed laundry room.
Upstairs, enjoy a large bonus space, ideal for a playroom or media area, providing additional flexibility and room to grow.
Wake up to breathtaking views throughout the home, offering a serene daily backdrop. Situated just steps from the community center and pool, the location enhances this home's allure and convenience.
Boasting a state-of-the-art tankless hot water system and a newly installed roof, this home is ready for its next owners. The Gran Lake community offers exceptional amenities, including a clubhouse, pool with playground, and a dock perfect for canoeing, kayaking, and paddleboating.
Located close to shopping, dining, and top-rated schools, this home offers a convenient and desirable lifestyle. Seize the opportunity to own this stunning home at 10 Firefly Trace. Your dream home awaits in this tranquil cul-de-sac setting!
Closed
$650,000
10 FIREFLY Trace, St. Augustine, FL 32092
5beds
3,396sqft
Single Family Residence
Built in 2018
0.26 Acres Lot
$655,400 Zestimate®
$191/sqft
$4,024 Estimated rent
Home value
$655,400
$610,000 - $701,000
$4,024/mo
Zestimate® history
Owner options
List your home for rent
$4,024/mo
Rent Zestimate®
Find your next renter with Zillow Rental Manager. Plus, with online applications, you can quickly screen prospective tenants – for free.
$4,024/mo
Rent Zestimate®
Refinance and save
$5,272/mo
Est. payment
Refinancing to a lower rate could help reduce your monthly payments and save thousands over the life of the loan.
$5,272/mo
Est. payment
Explore your selling options
Work with a Zillow partner agent
Leverage their expertise and Zillow's premium Showcase listings to get your home seen by more buyers.
Get startedList with your own agent
Get your home in front of millions of buyers by listing it on Zillow.
Learn how to do itSell it yourself
Take full control of how buyers see your home on Zillow by listing For Sale by Owner (FSBO).
List your homeWhat's special
Custom fireplaceLarge bonus spaceBreathtaking viewsPeaceful cul-de-sacFarmhouse chic designFormal dining roomBeautifully designed laundry room
Zillow last checked:
Listing updated:
Listed by:
ONNALEE RICCI 904-478-0320,
BERKSHIRE HATHAWAY HOME SERVICES FLORIDA NETWORK 386-290-7506
Bought with:
ANDRES FELIPE ARRUBLA, 3594179
FATHOM REALTY FL, LLC.
Source: realMLS,MLS#: 2100464
Facts & features
Interior
Bedrooms & bathrooms
- Bedrooms: 5
- Bathrooms: 4
- Full bathrooms: 4
Primary bedroom
- Description: Gorgeous Water Views
- Level: Second
- Area: 302.6 Square Feet
- Dimensions: 17.00 x 17.80
Bedroom 1
- Description: Staged as office
- Level: Main
- Area: 178.3 Square Feet
- Dimensions: 13.11 x 13.60
Bedroom 3
- Description: En Suite Bath
- Level: Second
- Area: 213.06 Square Feet
- Dimensions: 13.40 x 15.90
Bedroom 4
- Level: Second
- Area: 153.92 Square Feet
- Dimensions: 10.40 x 14.80
Bedroom 5
- Level: Second
- Area: 159.98 Square Feet
- Dimensions: 11.11 x 14.40
Primary bathroom
- Description: 10x8 Closet
- Level: Second
- Area: 115.26 Square Feet
- Dimensions: 10.20 x 11.30
Bathroom 1
- Level: Main
- Area: 49.68 Square Feet
- Dimensions: 9.20 x 5.40
Bathroom 3
- Description: Tun with Shower
- Level: Second
- Area: 144 Square Feet
- Dimensions: 12.00 x 12.00
Bathroom 4
- Description: En Suite
- Level: Second
- Area: 34.94 Square Feet
- Dimensions: 4.11 x 8.50
Dining room
- Description: Open to Foyer
- Level: Main
- Area: 164.64 Square Feet
- Dimensions: 11.20 x 14.70
Family room
- Description: Gas Fireplace
- Level: Main
- Area: 361.02 Square Feet
- Dimensions: 21.10 x 17.11
Kitchen
- Description: With Dine in Space
- Level: Main
- Area: 564.2 Square Feet
- Dimensions: 26.00 x 21.70
Laundry
- Description: Mudroom & Closet attached
- Level: Second
- Area: 79.56 Square Feet
- Dimensions: 10.20 x 7.80
Loft
- Description: Open Loft
- Level: Second
- Area: 391.6 Square Feet
- Dimensions: 22.00 x 17.80
Other
- Description: Screened Covered Lanai
- Level: Main
- Area: 133.62 Square Feet
- Dimensions: 13.10 x 10.20
Other
- Description: Front Porch Covered
- Level: Main
- Area: 105 Square Feet
- Dimensions: 15.00 x 7.00
Utility room
- Description: w/ Closet and storage cabinetry
- Level: Main
- Area: 75.66 Square Feet
- Dimensions: 9.70 x 7.80
Heating
- Central, Electric, Heat Pump
Cooling
- Central Air, Electric, Multi Units, Zoned
Appliances
- Included: Dishwasher, Disposal, Double Oven, Dryer, Gas Cooktop, Microwave, Refrigerator, Washer, Wine Cooler
- Laundry: Electric Dryer Hookup, In Unit, Sink
Features
- Breakfast Nook, Butler Pantry, Ceiling Fan(s), Eat-in Kitchen, Entrance Foyer, Kitchen Island, Open Floorplan, Pantry, Primary Bathroom -Tub with Separate Shower, Walk-In Closet(s)
- Flooring: Carpet, Tile
- Number of fireplaces: 1
- Fireplace features: Gas
Interior area
- Total structure area: 4,373
- Total interior livable area: 3,396 sqft
Property
Parking
- Total spaces: 3
- Parking features: Garage, Garage Door Opener, Off Street
- Garage spaces: 3
Features
- Levels: Two
- Stories: 2
- Patio & porch: Covered, Front Porch, Patio, Rear Porch, Screened
- Has view: Yes
- View description: Lake
- Has water view: Yes
- Water view: Lake
- Waterfront features: Lake Front, Pond
Lot
- Size: 0.26 Acres
- Dimensions: 45 x 125 x 136 x 125
- Features: Irregular Lot, Sprinklers In Front
Details
- Parcel number: 0289910630
- Zoning description: PUD
Construction
Type & style
- Home type: SingleFamily
- Architectural style: Craftsman,Multi Generational,Traditional
- Property subtype: Single Family Residence
Materials
- Fiber Cement, Frame
- Roof: Shingle
Condition
- New construction: No
- Year built: 2018
Utilities & green energy
- Electric: 220 Volts
- Sewer: Public Sewer
- Water: Public
- Utilities for property: Cable Available, Cable Connected, Electricity Connected, Natural Gas Connected, Sewer Connected, Water Connected
Community & HOA
Community
- Subdivision: Gran Lake
HOA
- Has HOA: Yes
- Amenities included: Pool, Boat Dock, Clubhouse, Jogging Path, Maintenance Grounds, Playground, Water
- Services included: Insurance, Maintenance Grounds
- HOA fee: $780 semi-annually
- HOA name: Gran Lake
- HOA phone: 904-217-4617
Location
- Region: Saint Augustine
Financial & listing details
- Price per square foot: $191/sqft
- Tax assessed value: $551,822
- Annual tax amount: $3,748
- Date on market: 7/25/2025
- Listing terms: Cash,Conventional,FHA,VA Loan
- Road surface type: Asphalt
Price history
| Date | Event | Price |
|---|---|---|
| 10/21/2025 | Sold | $650,000-3.7%$191/sqft |
Source:  realMLS #2100464 Report a problem realMLS #2100464 Report a problem | ||
| 9/15/2025 | Pending sale | $675,000$199/sqft |
Source: realMLS #2100464 Report a problem | ||
| 9/8/2025 | Price change | $675,000-1.5%$199/sqft |
Source: realMLS #2100464 Report a problem | ||
| 7/25/2025 | Listed for sale | $685,000+65.7%$202/sqft |
Source: realMLS #2100464 Report a problem | ||
| 6/15/2018 | Sold | $413,290$122/sqft |
Source: Public Record Report a problem | ||
Public tax history
| Year | Property taxes | Tax assessment |
|---|---|---|
| 2025 | $4,221 +12.6% | $327,321 +2.9% |
| 2024 | $3,748 +2% | $318,096 +3% |
| 2023 | $3,675 +2.9% | $308,831 +3% |
| 2022 | $3,570 +0.6% | $299,836 +3% |
| 2021 | $3,548 +0.4% | $291,103 +1.4% |
| 2020 | $3,535 -1.9% | $287,084 +2.3% |
| 2019 | $3,602 | $280,630 +410.2% |
| 2018 | $3,602 +455.9% | $55,000 +22.2% |
| 2017 | $648 | $45,000 |
Find assessor info on the county website
Neighborhood: 32092
Nearby homes
- $616,8003 bd3 ba2.5k sqft16 Firefly Trce, Saint Augustine, FL 32092Off Market

- $519,6004 bd2 ba2.8k sqft13 Firefly Trce, Saint Augustine, FL 32092Off Market
- $526,0003 bd2 ba2.7k sqft22 Firefly Trce, Saint Augustine, FL 32092Off Market
- $628,1005 bd4 ba3.4k sqft19 Firefly Trce, Saint Augustine, FL 32092Off Market
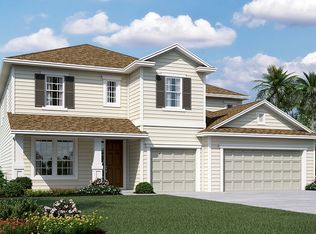
- $580,6004 bd3 ba3.3k sqft30 Firefly Trce, Saint Augustine, FL 32092Off Market
- $656,4005 bd4 ba2.8k sqft25 Firefly Trce, Saint Augustine, FL 32092Off Market
- $592,2004 bd3 ba3.7k sqft212 Evenshade Way, Saint Augustine, FL 32092Off Market
- $682,8004 bd3 ba2.9k sqft42 Firefly Trce, Saint Augustine, FL 32092Off Market
Nearby schools
GreatSchools rating
- 7/10Picolata Crossing Elementary SchoolGrades: PK-5Distance: 0.4 mi
- 9/10Pacetti Bay Middle SchoolGrades: 6-8Distance: 1.3 mi
- 6/10Tocoi Creek High SchoolGrades: 9-12Distance: 2.9 mi
Schools provided by the listing agent
- Elementary: Picolata Crossing
- Middle: Pacetti Bay
- High: Tocoi Creek
Source: realMLS. This data may not be complete. We recommend contacting the local school district to confirm school assignments for this home.
Get a cash offer in 3 minutes
Find out how much your home could sell for in as little as 3 minutes with a no-obligation cash offer.
Estimated market value
$655,400
Get a cash offer in 3 minutes
Find out how much your home could sell for in as little as 3 minutes with a no-obligation cash offer.
Estimated market value
$655,400
- Florida
- Saint Johns County
- Saint Augustine
- 32092
- 10 FIREFLY Trace
