Skip main navigation
Closed
  • $404,000

    10 Fireside Lane, Latham, NY 12110

    3beds
    1,419sqft
    Single Family Residence, Residential
    Built in 1964
    0.38 Acres Lot
    $447,900 Zestimate®
    $285/sqft
    $2,609 Estimated rent

    Home value

    $447,900

    $426,000 - $470,000

    $2,609/mo

    Zestimate® history
    Loading
    Loading...

    Owner options

    List your home for rent

    $2,609/mo

    Rent Zestimate®

    Find your next renter with Zillow Rental Manager. Plus, with online applications, you can quickly screen prospective tenants – for free.

    Learn more

    $2,609/mo

    Rent Zestimate®

    Refinance and save

    $2,712/mo

    Est. payment

    Refinancing to a lower rate could help reduce your monthly payments and save thousands over the life of the loan.

    See today's rates

    $2,712/mo

    Est. payment

    Explore your selling options

    Work with a Zillow partner agent

    Leverage their expertise and Zillow's premium Showcase listings to get your home seen by more buyers.

    Get started

    List with your own agent

    Get your home in front of millions of buyers by listing it on Zillow.

    Learn how to do it

    Sell it yourself

    Take full control of how buyers see your home on Zillow by listing For Sale by Owner (FSBO).

    List your home

    What's special

    Covered patioCustom made cabinetsOpen porchPrimary bathroomBarn doorCeramic tiled showerGlass shower door
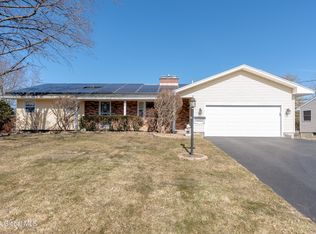
    **Multiple Offers all offers due Monday 4/29 @ 5pm**Welcome Home! Here is what you are waiting for. Three bedroom, two full bath Ashley ranch on a dead end street in North Colonie school district. This home has hardwood floors throughout the first floor. Custom made cabinets and granite counter tops highlight this kitchen with stainless steel appliance, back splash, barn door and pantry closet. Enjoy your morning coffee on your open porch or retreat to covered patio in the back over looking your large backyard. This house is great for entertaining with the finished walkout basement with bar and a pellet stove. Primary bathroom has had a recent renovation with glass shower door and ceramic tiled shower. All the windows have been replaced with beautiful Pella brand windows

    Zillow last checked:

    Listing updated:

    Listed by:

    James W Rosenberger 518-542-1430,

    The Falvey Real Estate Group

    Bought with:

    Anja Schuessler, 10301221824

    Berkshire Hathaway HomeServices Blake, REALTORS

    Source: Global MLS,MLS#: 202415876MLS Logo

    Facts & features

    Interior

    Bedrooms & bathrooms
    • Bedrooms: 3
    • Bathrooms: 2
    • Full bathrooms: 2
    Bedroom
    • Level: First
    Bedroom
    • Level: First
    Bedroom
    • Level: Second
    Family room
    • Level: Basement
    Kitchen
    • Level: First
    Living room
    • Level: First
    Heating
    • Forced Air, Natural Gas
    Cooling
    • Central Air
    Appliances
    • Included: Dishwasher, Electric Oven, Microwave, Refrigerator, Washer/Dryer
    • Laundry: In Basement, Laundry Room
    Features
    • High Speed Internet, Ceiling Fan(s), Ceramic Tile Bath, Crown Molding, Dry Bar
    • Flooring: Vinyl, Wood, Carpet, Ceramic Tile
    • Basement: Finished,Full,Walk-Out Access
    • Has fireplace: Yes
    • Fireplace features: Pellet Stove
    Interior area
    • Total structure area: 1,419
    • Total interior livable area: 1,419 sqft
    • Finished area above ground: 1,419
    • Finished area below ground: 800

    Property

    Parking
    • Total spaces: 4
    • Parking features: Attached, Driveway
    • Garage spaces: 1
    • Has uncovered spaces: Yes
    Features
    • Levels: Split Ranch
    • Patio & porch: Covered, Front Porch, Patio
    • Exterior features: Garden
    Lot
    • Size: 0.38 Acres
    • Features: Cleared, Landscaped
    Details
    • Additional structures: Shed(s), Storage
    • Parcel number: 012689 31.3411
    • Special conditions: Standard

    Construction

    Type & style
    • Home type: SingleFamily
    • Architectural style: Split Ranch
    • Property subtype: Single Family Residence, Residential
    Materials
    • Vinyl Siding
    • Foundation: Block
    • Roof: Asphalt
    Condition
    • Updated/Remodeled
    • New construction: No
    • Year built: 1964

    Utilities & green energy

    • Sewer: Public Sewer
    • Water: Public

    Community & neighborhood

    Location
    • Region: Latham

    Price history

    DateEventPrice
    6/6/2024Sold$404,000+4.9%$285/sqft
    Source: Global MLS #202415876 Report a problem
    4/30/2024Pending sale$385,000$271/sqft
    Source: Global MLS #202415876 Report a problem
    4/25/2024Listed for sale$385,000+92.5%$271/sqft
    Source: Global MLS #202415876 Report a problem
    8/25/2005Sold$200,000$141/sqft
    Source: Global MLS #25112116 Report a problem

    Public tax history

    YearProperty taxesTax assessment
    2025-- $118,500
    2024-- $118,500
    2023-- $118,500
    2022-- $118,500
    2021-- $118,500
    2020-- $118,500
    2019-- $118,500
    2018-- $118,500
    2017-- $118,500
    2016-- $118,500
    2015-- $118,500
    2014-- $118,500
    2013-- $118,500
    2012-- $118,500
    2011-- $118,500
    2010-- $118,500 +0.9%
    2009-- $117,500
    2008-- $117,500
    2007-- $117,500
    2006-- $117,500
    2005-- $117,500
    2004-- $117,500
    2003-- $117,500
    2002-- $117,500
    2001-- $117,500
    2000-- $117,500

    Find assessor info on the county website

    Neighborhood: 12110

    Nearby schools

    GreatSchools rating
    Schools provided by the listing agent
    • Elementary: Southgate ES
    • High: Shaker HS

    Source: Global MLS. This data may not be complete. We recommend contacting the local school district to confirm school assignments for this home.

    Sell for more on Zillow
    Get a Zillow Showcase℠ listing at no additional cost and you could sell for .
    $447,900
    2% more
    +$8,958
    With Zillow Showcase(estimated)
    $456,858