Welcome to Your Dream Home! Step into a beautifully maintained home that perfectly balances comfort and convenience. This property features a spacious, private backyard with a multi-level deck, a shed for extra storage, and an electronic pet fence, ideal for pet owners. Located in a prime area, you'll have quick access to major highways, downtown New Haven, Yale University, shopping centers, dining options, the train station, and Tweed Airport. Inside, experience the luxury of central air conditioning during hot summer days and the warmth of a cozy fireplace in the living room during chilly winter evenings. The attached garage conveniently walks you into the family room, offering an excellent space for a home office or additional living area. The main level showcases an open-concept kitchen and dining room that seamlessly flows into the living room, creating a spacious and inviting environment, great for entertaining or simply enjoying your daily life. With ample storage options throughout the home, you'll never have to worry about space. This home has been lovingly cared for by the current owners, and a detailed list of meticulous maintenance and upgrades is available for your review. Don't miss out on the opportunity to own this home.
Sold for $371,000
$371,000
10 Fisco Drive, East Haven, CT 06513
3beds
1,144sqft
Single Family Residence
Built in 1957
0.37 Acres Lot
$405,700 Zestimate®
$324/sqft
$2,579 Estimated rent
Home value
$405,700
$385,000 - $426,000
$2,579/mo
Zestimate® history
Owner options
List your home for rent
$2,579/mo
Rent Zestimate®
Find your next renter with Zillow Rental Manager. Plus, with online applications, you can quickly screen prospective tenants – for free.
$2,579/mo
Rent Zestimate®
Refinance and save
$2,672/mo
Est. payment
Refinancing to a lower rate could help reduce your monthly payments and save thousands over the life of the loan.
$2,672/mo
Est. payment
Explore your selling options
Work with a Zillow partner agent
Leverage their expertise and Zillow's premium Showcase listings to get your home seen by more buyers.
Get startedList with your own agent
Get your home in front of millions of buyers by listing it on Zillow.
Learn how to do itSell it yourself
Take full control of how buyers see your home on Zillow by listing For Sale by Owner (FSBO).
List your homeWhat's special
Zillow last checked:
Listing updated:
Listed by:
Lorrie Maiorano 203-915-3217,
Calcagni Real Estate 203-458-1821
Bought with:
Jean C. Gagliardi, RES.0753898
Century 21 AllPoints Realty
Source: Smart MLS,MLS#: 24031309
Facts & features
Interior
Bedrooms & bathrooms
- Bedrooms: 3
- Bathrooms: 1
- Full bathrooms: 1
Primary bedroom
- Features: Hardwood Floor
- Level: Upper
- Area: 156.25 Square Feet
- Dimensions: 12.5 x 12.5
Bedroom
- Features: Hardwood Floor
- Level: Upper
- Area: 138 Square Feet
- Dimensions: 11.5 x 12
Bedroom
- Features: Hardwood Floor
- Level: Upper
- Area: 85.5 Square Feet
- Dimensions: 9.5 x 9
Bathroom
- Level: Upper
Den
- Features: Laminate Floor
- Level: Lower
- Area: 120 Square Feet
- Dimensions: 10 x 12
Dining room
- Features: Hardwood Floor
- Level: Main
- Area: 85.5 Square Feet
- Dimensions: 9.5 x 9
Kitchen
- Features: Tile Floor
- Level: Main
- Area: 95 Square Feet
- Dimensions: 9.5 x 10
Living room
- Features: Bay/Bow Window, Fireplace, Hardwood Floor
- Level: Main
- Area: 302.25 Square Feet
- Dimensions: 19.5 x 15.5
Heating
- Forced Air, Oil
Cooling
- Ceiling Fan(s), Central Air
Appliances
- Included: Electric Range, Microwave, Range Hood, Refrigerator, Freezer, Disposal, Electric Water Heater, Water Heater
- Laundry: Lower Level
Features
- Sound System, Wired for Data
- Doors: Storm Door(s)
- Windows: Thermopane Windows
- Basement: Partial
- Attic: Access Via Hatch
- Number of fireplaces: 1
Interior area
- Total structure area: 1,144
- Total interior livable area: 1,144 sqft
- Finished area above ground: 1,144
Property
Parking
- Total spaces: 1
- Parking features: Attached, Garage Door Opener
- Attached garage spaces: 1
Features
- Levels: Multi/Split
- Patio & porch: Deck, Patio
- Exterior features: Rain Gutters, Stone Wall
- Fencing: Electric
Lot
- Size: 0.37 Acres
- Features: Open Lot
Details
- Additional structures: Shed(s)
- Parcel number: 1106998
- Zoning: R-4
Construction
Type & style
- Home type: SingleFamily
- Architectural style: Split Level
- Property subtype: Single Family Residence
Materials
- Vinyl Siding
- Foundation: Concrete Perimeter
- Roof: Asphalt
Condition
- New construction: No
- Year built: 1957
Utilities & green energy
- Sewer: Public Sewer
- Water: Public
Green energy
- Energy efficient items: Ridge Vents, Doors, Windows
Community & HOA
Community
- Features: Near Public Transport, Health Club, Medical Facilities, Shopping/Mall
HOA
- Has HOA: No
Location
- Region: East Haven
Financial & listing details
- Price per square foot: $324/sqft
- Tax assessed value: $167,160
- Annual tax amount: $5,590
- Date on market: 7/10/2024
Price history
| Date | Event | Price |
|---|---|---|
| 8/29/2024 | Sold | $371,000+12.5%$324/sqft |
Source:  Smart MLS #24031309 Report a problem Smart MLS #24031309 Report a problem | ||
| 7/18/2024 | Pending sale | $329,900$288/sqft |
Source: Smart MLS #24031309 Report a problem | ||
| 7/13/2024 | Listed for sale | $329,900+36.9%$288/sqft |
Source: Smart MLS #24031309 Report a problem | ||
| 7/16/2004 | Sold | $241,000+68.5%$211/sqft |
Source: Smart MLS #N217160 Report a problem | ||
| 5/6/1988 | Sold | $143,000$125/sqft |
Source: Public Record Report a problem | ||
Public tax history
| Year | Property taxes | Tax assessment |
|---|---|---|
| 2025 | $5,590 | $167,160 |
| 2024 | $5,590 +7.2% | $167,160 |
| 2023 | $5,215 | $167,160 |
| 2022 | $5,215 +10.2% | $167,160 +20.9% |
| 2021 | $4,734 0% | $138,230 |
| 2020 | $4,734 +5.7% | $138,230 |
| 2019 | $4,481 -0.1% | $138,230 |
| 2018 | $4,486 +2.9% | $138,230 |
| 2017 | $4,361 -0.5% | $138,230 -0.5% |
| 2015 | $4,383 +3.9% | $138,910 +5.5% |
| 2014 | $4,219 +3.6% | $131,630 |
| 2013 | $4,074 | $131,630 |
| 2012 | $4,074 -6% | $131,630 -19.2% |
| 2011 | $4,333 -0.9% | $162,940 |
| 2010 | $4,373 +17.5% | $162,940 |
| 2009 | $3,723 | $162,940 |
| 2008 | $3,723 | $162,940 |
| 2007 | $3,723 +7.9% | $162,940 +78.2% |
| 2006 | $3,452 +42.8% | $91,450 +42.8% |
| 2005 | $2,417 +11.4% | $64,020 |
| 2003 | $2,170 +19.1% | $64,020 +29.9% |
| 2000 | $1,822 | $49,300 |
Find assessor info on the county website
Neighborhood: 06513
Nearby homes
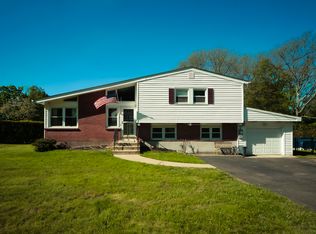
- $417,5003 bd2 ba1.1k sqft8 Fisco Dr, East Haven, CT 06513Off Market
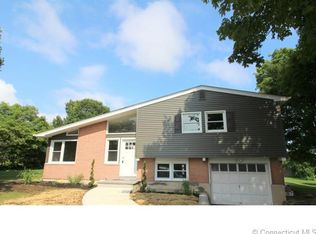
- $403,2003 bd2 ba1.6k sqft12 Fisco Dr, East Haven, CT 06513Off Market
- $454,7003 bd2 ba1.4k sqft7 Fisco Dr, East Haven, CT 06513Off Market
- $408,6003 bd1 ba1k sqft9 Fisco Dr, East Haven, CT 06513Off Market
- $359,6003 bd1 ba1k sqft32 Fisco Dr, East Haven, CT 06513Off Market
- $355,6003 bd1 ba1k sqft16 Fisco Dr, East Haven, CT 06513Off Market
- $396,0003 bd2 ba1.1k sqft11 Fisco Dr, East Haven, CT 06513Off Market
- $435,0003 bd2 ba1.1k sqft37 Fisco Dr, East Haven, CT 06513Off Market
Nearby schools
GreatSchools rating
- 6/10Dominick H. Ferrara SchoolGrades: 3-5Distance: 0.2 mi
- 5/10Joseph Melillo Middle SchoolGrades: 6-8Distance: 3.2 mi
- 2/10East Haven High SchoolGrades: 9-12Distance: 1.2 mi
Schools provided by the listing agent
- High: East Haven
Source: Smart MLS. This data may not be complete. We recommend contacting the local school district to confirm school assignments for this home.


Get pre-qualified for a loan
At Zillow Home Loans, we can pre-qualify you in as little as 5 minutes with no impact to your credit score.An equal housing lender. NMLS #10287.
Sell for more on Zillow
Get a Zillow Showcase℠ listing at no additional cost and you could sell for .
$405,700
2% more
+$8,114
With Zillow Showcase(estimated)
$413,814
- Connecticut
- New Haven County
- East Haven
- 06513
- 10 Fisco Drive
Nearby cities
Nearby zip codes
Other East Haven Topics
