Skip main navigation
Sold for $339,900
  • $339,900

    10 Flagler Drive, Savannah, GA 31419

    4beds
    2,149sqft
    Single Family Residence
    Built in 2021
    5,489 Square Feet Lot
    $339,800 Zestimate®
    $158/sqft
    $2,431 Estimated rent

    Home value

    $339,800

    $323,000 - $357,000

    $2,431/mo

    Zestimate® history
    Loading
    Loading...

    Owner options

    List your home for rent

    $2,431/mo

    Rent Zestimate®

    Find your next renter with Zillow Rental Manager. Plus, with online applications, you can quickly screen prospective tenants – for free.

    Learn more

    $2,431/mo

    Rent Zestimate®

    Refinance and save

    $2,582/mo

    Est. payment

    Refinancing to a lower rate could help reduce your monthly payments and save thousands over the life of the loan.

    See today's rates

    $2,582/mo

    Est. payment

    Explore your selling options

    Work with a Zillow partner agent

    Leverage their expertise and Zillow's premium Showcase listings to get your home seen by more buyers.

    Get started

    List with your own agent

    Get your home in front of millions of buyers by listing it on Zillow.

    Learn how to do it

    Sell it yourself

    Take full control of how buyers see your home on Zillow by listing For Sale by Owner (FSBO).

    List your home

    What's special

    Two-car garageSpacious primary suiteOpen-concept floor planPlenty of workspaceAbundant natural lightTranquil water viewsWhirlpool stainless steel appliances
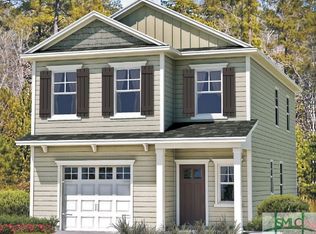
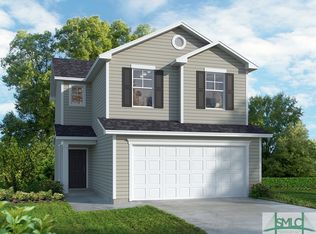
    BETTER THAN NEW! This beautifully maintained 4-bedroom, 2.5-bath home offers the space, style, and functionality today's buyers are looking for. With a two-car garage, an open-concept floor plan, and a low-maintenance yard, it's move-in ready from day one. The main level features durable LVP flooring, abundant natural light, and a spacious living room that flows seamlessly into the dining area and kitchen. The kitchen is designed for everyday living with espresso cabinetry, granite countertops, a stylish tile backsplash, Whirlpool stainless steel appliances, and plenty of workspace. A convenient half bath completes the first floor. Upstairs, all four bedrooms are thoughtfully located on the same level, including a spacious primary suite with a walk-in shower, double vanity and generous closet space. Three additional bedrooms provide flexibility for guests, a home office, a fitness room, or other changing needs. Step outside to a level backyard overlooking a peaceful lagoon, creating the perfect setting to relax, entertain, or enjoy your morning coffee while taking in the tranquil water views. Ideally located at 10 Flagler Drive in Southside Savannah, you'll enjoy quick access to shopping, restaurants, grocery stores, and major retailers, with convenient access to I-95 and I-16. Hunter Army Airfield is just minutes away, and Fort Stewart is an easy commute, making this home an excellent choice for military personnel, first responders, healthcare professionals, and anyone seeking a central location with easy access throughout the Savannah area.

    Zillow last checked:

    Listing updated:

    Listed by:

    Heather Murphy 912-398-6368,

    Keller Williams Coastal Area P

    Bought with:

    Ashley P. Porter, 413933

    Scott Realty Professionals

    Source: Hive MLS,MLS#: SA358713MLS LogoOriginating MLS: Savannah Multi-List Corporation

    Facts & features

    Interior

    Bedrooms & bathrooms
    • Bedrooms: 4
    • Bathrooms: 3
    • Full bathrooms: 2
    • 1/2 bathrooms: 1
    Primary bedroom
    • Level: Upper
    • Dimensions: 0 x 0
    Heating
    • Central, Electric, Heat Pump
    Cooling
    • Central Air, Electric, Heat Pump
    Appliances
    • Included: Dishwasher, Electric Water Heater, Disposal, Microwave, Oven, Plumbed For Ice Maker, Range
    • Laundry: Laundry Room, Upper Level, Washer Hookup, Dryer Hookup
    Features
    • Breakfast Bar, Double Vanity, Kitchen Island, Other, Pull Down Attic Stairs, Separate Shower, Upper Level Primary
    • Windows: Double Pane Windows
    • Basement: None
    • Attic: Pull Down Stairs
    Interior area
    • Total interior livable area: 2,149 sqft

    Property

    Parking
    • Total spaces: 2
    • Parking features: Attached
    • Garage spaces: 2
    Features
    • Patio & porch: Patio
    • Pool features: Community
    • Has view: Yes
    • View description: Lake
    • Has water view: Yes
    • Water view: Lake
    • Waterfront features: Lake
    Lot
    • Size: 5,489 Square Feet
    Details
    • Parcel number: 21030F18003
    • Zoning description: Single Family
    • Special conditions: Standard

    Construction

    Type & style
    • Home type: SingleFamily
    • Architectural style: Traditional
    • Property subtype: Single Family Residence
    Materials
    • Brick, Vinyl Siding, Wood Siding
    • Foundation: Slab
    • Roof: Asphalt,Composition
    Condition
    • New construction: No
    • Year built: 2021
    Details
    • Builder model: Grayson TR
    • Builder name: Landmark 24 Homes

    Utilities & green energy

    • Sewer: Public Sewer
    • Water: Public
    • Utilities for property: Cable Available, Underground Utilities
    Green energy
    • Energy efficient items: Windows

    Community & HOA

    Community
    • Features: Clubhouse, Pool, Fitness Center, Lake, Playground, Street Lights, Sidewalks, Tennis Court(s)
    • Subdivision: Bradley Pointe South
    HOA
    • Has HOA: Yes
    • HOA fee: $450 annually
    • HOA name: Landmark 24 HOA
    • HOA phone: 912-354-7987
    Location
    • Region: Savannah

    Financial & listing details

    • Price per square foot: $158/sqft
    • Tax assessed value: $356,500
    • Annual tax amount: $2,804
    • Date on market: 6/29/2026
    • Cumulative days on market: 56 days
    • Listing agreement: Exclusive Right To Sell
    • Listing terms: Cash,Conventional,1031 Exchange,FHA,VA Loan
    • Ownership type: Homeowner/Owner
    • Road surface type: Asphalt

    Price history

    DateEventPrice
    8/24/2026Sold$339,900$158/sqft
    Source: Hive MLS #SA358713 Report a problem
    7/23/2026Contingent$339,900$158/sqft
    Source: Hive MLS #SA358713 Report a problem
    6/29/2026Listed for sale$339,900+17.5%$158/sqft
    Source: Hive MLS #SA358713 Report a problem
    4/28/2022Sold$289,383+543.1%$135/sqft
    Source: Hive MLS #SA254995 Report a problem
    9/28/2021Sold$45,000-84.4%$21/sqft
    Source: Public Record Report a problem
    9/23/2021Pending sale$288,023$134/sqft
    Source: Hive MLS #254995 Report a problem
    9/5/2021Listing removed--
    Source: Landmark 24 Report a problem
    9/1/2021Listed for sale$288,023$134/sqft
    Source: Landmark 24 Report a problem

    Public tax history

    YearProperty taxesTax assessment
    2025$2,804 +0.9%$142,600 +8.7%
    2024$2,778 -6.4%$131,200 +29.1%
    2023$2,967 $101,600 +464.4%
    2022-- $18,000
    Find assessor info on the county website

    Neighborhood: 31419

    Nearby schools

    GreatSchools rating
    Sell for more on Zillow
    Get a Zillow Showcase℠ listing at no additional cost and you could sell for .
    $339,800
    2% more
    +$6,796
    With Zillow Showcase(estimated)
    $346,596
    Sell for more on Zillow
    Get a Zillow Showcase℠ listing at no additional cost and you could sell for .
    $339,800
    2% more
    +$6,796
    With Zillow Showcase(estimated)
    $346,596