Skip main navigation
Off market
  • $902,200

    10 Flamingo St, Hilton Head Island, SC 29928

    4beds
    2,381sqft
    SingleFamily
    Built in 2016
    0.63 Acres Lot
    $902,200 Zestimate®
    $379/sqft
    $5,184 Estimated rent

    Home value

    $902,200

    $803,000 - $1.01M

    $5,184/mo

    Zestimate® history
    Loading
    Loading...

    Owner options

    List your home for rent

    $5,184/mo

    Rent Zestimate®

    Find your next renter with Zillow Rental Manager. Plus, with online applications, you can quickly screen prospective tenants – for free.

    Learn more

    $5,184/mo

    Rent Zestimate®

    Refinance and save

    $5,202/mo

    Est. payment

    Refinancing to a lower rate could help reduce your monthly payments and save thousands over the life of the loan.

    See today's rates

    $5,202/mo

    Est. payment

    Explore your selling options

    Work with a Zillow partner agent

    Leverage their expertise and Zillow's premium Showcase listings to get your home seen by more buyers.

    Get started

    List with your own agent

    Get your home in front of millions of buyers by listing it on Zillow.

    Learn how to do it

    Sell it yourself

    Take full control of how buyers see your home on Zillow by listing For Sale by Owner (FSBO).

    List your home

    What's special

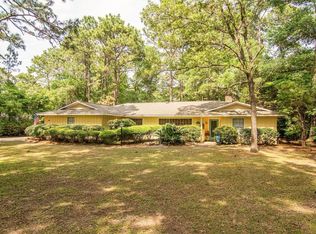
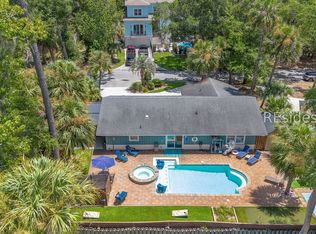
    This beautiful home is located on a cul-de-sac in the welcoming neighborhood of Somerset Point. Located on a tidal creek with a 120 sq/ft dock and 100 feet of retaining wall. There is nothing like enjoying the sunset or sliding a kayak into the water for a quick paddle from your own backyard. The wooded area across the creek cannot be built on, so the home and lot will always provide excellent privacy. The house features crown molding, craftsman style wood trim, 5 inch wood flooring, upgraded granite countertops, eat-in bar, upgraded custom fitted Kraus sink, center kitchen island, and spacious closet spaces. In addition to the first floor located primary bedroom, there is an additional over-sized bedroom upstairs with an attached en suite bathroom. This serves as a perfect teenager or guest bedroom, mother-in-law suite, or playroom for the kids. The two additional rooms upstairs are connected with a jack and jill bathroom and each have a spacious closet. All full baths have a bathtub and a shower. The screened in back-porch enjoys shade most of the day, so it stays a comfortable temperature year-around and leads to an open-air brick patio for grilling or enjoying the outdoors. The garage has a custom acid stain applied with a UV resistant polyurethane sealer for protection. Additionally, the garage comes with four storage shelfs attached to the ceiling in order to be conveniently out of the way, yet easy to access with a step-ladder. The garage also has four bicycle pulley hoists that already in place to enable easy and safe raising, storage, and lowering of bikes while keeping them out of the way. Lastly, a recently finished work bench on lockable wheels with tons of tool storage also comes in the garage. The driveway has an oversized parking area with room for a boat and multiple cars. The lot has a large side-yard in addition to the backyard. This space is perfect for kids to play and enjoy the outdoors.

    This property is off market, which means it's not currently listed for sale or rent on Zillow. This may be different from what's available on other websites or public sources.
    Facts & features

    Interior

    Bedrooms & bathrooms
    • Bedrooms: 4
    • Bathrooms: 4
    • Full bathrooms: 3
    • 1/2 bathrooms: 1
    Heating
    • Heat pump, Electric
    Cooling
    • Central
    Appliances
    • Included: Dishwasher, Garbage disposal, Microwave, Range / Oven
    Features
    • Flooring: Tile, Carpet, Hardwood
    • Has fireplace: Yes
    Interior area
    • Total interior livable area: 2,381 sqft

    Property

    Parking
    • Total spaces: 2
    • Parking features: Garage - Attached
    Features
    • Has view: Yes
    • View description: Water
    • Has water view: Yes
    • Water view: Water
    Lot
    • Size: 0.63 Acres
    Details
    • Parcel number: R20000500A00470000

    Construction

    Type & style
    • Home type: SingleFamily
    Materials
    • Roof: Composition
    Condition
    • Year built: 2016

    Community & neighborhood

    Location
    • Region: Hilton Head Island

    HOA & financial

    HOA
    • Has HOA: Yes
    • HOA fee: $38 monthly

    Price history

    DateEventPrice
    4/26/2021Sold$430,000-2.3%$181/sqft
    Source: Public Record Report a problem
    3/9/2021Pending sale$440,000$185/sqft
    Source: Owner Report a problem
    2/9/2021Listed for sale$440,000+31.9%$185/sqft
    Source: Owner Report a problem
    10/28/2016Sold$333,639+1.7%$140/sqft
    Source: Lowcountry Regional MLS #147377 Report a problem
    7/29/2016Listed for sale$328,154-6.2%$138/sqft
    Source: Manorhouse Builders of SC #147377 Report a problem
    7/22/2014Listing removed$349,900$147/sqft
    Source: Tideland Realty Inc. #137384 Report a problem
    11/12/2013Listed for sale$349,900+250.3%$147/sqft
    Source: Tideland Realty Inc. #137384 Report a problem
    11/15/2011Listing removed$99,900-74.4%$42/sqft
    Source: Ballenger Realty #126132 Report a problem
    4/21/2011Sold$390,000+290.4%$164/sqft
    Source: Public Record Report a problem
    12/31/2010Listed for sale$99,900$42/sqft
    Source: Ballenger Realty #126132 Report a problem

    Public tax history

    YearProperty taxesTax assessment
    2024$2,840 $19,780
    2023$2,840 +6.8%$19,780 +15%
    2022$2,659 +31.9%$17,200 +29.4%
    2021$2,016 $13,290 +6.3%
    2020-- $12,500
    2019$1,839 +3%$12,500
    2018$1,784 +545.2%$12,500 -6.4%
    2017$277 $13,360 +328.2%
    2016$277 $3,120
    2015$277 $3,120
    2014$277 $3,120
    2013$277 $3,120
    2010$277 -28.5%--
    2009$387 +45.9%--
    2008$265 -30.8%$1,170 -35%
    2007$383 +78.3%$1,800 +53.8%
    2005$215 +4.5%$1,170
    2004$206 +21.8%$1,170 +66.7%
    2003$169 $702

    Find assessor info on the county website

    Neighborhood: Forest Beach

    Nearby schools

    GreatSchools rating
    Schools provided by the listing agent
    • Elementary: Coosa Elementary
    • Middle: Ladys Island Middle
    • High: Beaufort High
    • District: Coosa Elementary,Ladys Island Middle,Beaufort High

    Source: The MLS. This data may not be complete. We recommend contacting the local school district to confirm school assignments for this home.

    Get a cash offer in 3 minutes
    Find out how much your home could sell for in as little as 3 minutes with a no-obligation cash offer.
    Estimated market value
    $902,200
    Get a cash offer in 3 minutes
    Find out how much your home could sell for in as little as 3 minutes with a no-obligation cash offer.
    Estimated market value
    $902,200