This timeless brick home located on a large, corner lot in Strathy Hall offers space, style, and standout curb appeal! A covered front porch welcomes you inside, where a double-sided fireplace anchors both the living room and sitting area, accented with hardwood floors. The updated kitchen is a showstopper—featuring white cabinets, center island, backsplash, and an oversized breakfast nook—with a formal dining room just steps away. Off the kitchen: a huge pantry, laundry room w/utility sink, & access to outside. The main-level primary suite offers crown molding, dual vanities, jetted tub, oversized shower and walk-in closet. A guest suite and two more bedrooms with a Jack-and-Jill bath complete the main floor. Upstairs, a massive 5th bedroom with full bath offers great flexibility. There's no shortage of storage with the enormous walk-in attic. Enjoy outdoor living in your fully fenced backyard, highlighted by a porch swing and spacious patio, all just steps from the neighborhood pool.
Sold for $590,000
$590,000
10 Flanders Drive, Richmond Hill, GA 31324
5beds
3,548sqft
Single Family Residence
Built in 2000
0.6 Acres Lot
$580,300 Zestimate®
$166/sqft
$3,173 Estimated rent
Home value
$580,300
$540,000 - $627,000
$3,173/mo
Zestimate® history
Owner options
List your home for rent
$3,173/mo
Rent Zestimate®
Find your next renter with Zillow Rental Manager. Plus, with online applications, you can quickly screen prospective tenants – for free.
$3,173/mo
Rent Zestimate®
Refinance and save
$3,893/mo
Est. payment
Refinancing to a lower rate could help reduce your monthly payments and save thousands over the life of the loan.
$3,893/mo
Est. payment
Explore your selling options
Work with a Zillow partner agent
Leverage their expertise and Zillow's premium Showcase listings to get your home seen by more buyers.
Get startedList with your own agent
Get your home in front of millions of buyers by listing it on Zillow.
Learn how to do itSell it yourself
Take full control of how buyers see your home on Zillow by listing For Sale by Owner (FSBO).
List your homeWhat's special
Zillow last checked:
Listing updated:
Listed by:
Nicole Midgett 864-908-5167,
Keller Williams Coastal Area P,
Erin Madden 706-550-8083,
Keller Williams Coastal Area P
Bought with:
Suzanne Bryant, 430427
Keller Williams Coastal Area P
Source: Hive MLS,MLS#: SA331484 Originating MLS: Savannah Multi-List Corporation
Originating MLS: Savannah Multi-List CorporationFacts & features
Interior
Bedrooms & bathrooms
- Bedrooms: 5
- Bathrooms: 4
- Full bathrooms: 4
Primary bedroom
- Level: Main
- Dimensions: 0 x 0
Bedroom 2
- Level: Main
- Dimensions: 0 x 0
Bedroom 3
- Level: Main
- Dimensions: 0 x 0
Bedroom 4
- Level: Main
- Dimensions: 0 x 0
Bedroom 5
- Level: Upper
- Dimensions: 0 x 0
Heating
- Central, Electric, Heat Pump, Zoned
Cooling
- Central Air, Electric, Heat Pump, Zoned
Appliances
- Included: Dishwasher, Electric Water Heater, Microwave, Plumbed For Ice Maker, Range, Refrigerator, Self Cleaning Oven
- Laundry: Washer Hookup, Dryer Hookup, Laundry Room
Features
- Attic, Breakfast Bar, Built-in Features, Double Vanity, Entrance Foyer, Gourmet Kitchen, Garden Tub/Roman Tub, High Ceilings, Kitchen Island, Main Level Primary, Primary Suite, Pantry, Split Bedrooms, Separate Shower, Fireplace
- Attic: Walk-In
- Number of fireplaces: 1
- Fireplace features: Family Room, Gas, Great Room
Interior area
- Total interior livable area: 3,548 sqft
Property
Parking
- Total spaces: 2
- Parking features: Attached, Garage Door Opener, Kitchen Level
- Garage spaces: 2
Features
- Patio & porch: Patio, Front Porch
- Pool features: Community
- Fencing: Wood,Privacy,Yard Fenced
- Has view: Yes
- View description: Trees/Woods
Lot
- Size: 0.6 Acres
- Dimensions: .6 acre
- Features: Back Yard, Corner Lot, Interior Lot, Level, Private, Sprinkler System, Wooded
Details
- Parcel number: 0615066
- Zoning: R-1
- Zoning description: Single Family
- Special conditions: Standard
Construction
Type & style
- Home type: SingleFamily
- Architectural style: Traditional
- Property subtype: Single Family Residence
Materials
- Brick
- Roof: Asphalt
Condition
- Year built: 2000
Utilities & green energy
- Sewer: Septic Tank
- Water: Shared Well
Community & HOA
Community
- Features: Pool, Playground
- Security: Security Lights
- Subdivision: Strathy Hall
HOA
- Has HOA: Yes
- HOA fee: $350 annually
- HOA name: Strathy Hall HOA
Location
- Region: Richmond Hill
Financial & listing details
- Price per square foot: $166/sqft
- Tax assessed value: $525,700
- Annual tax amount: $5,060
- Date on market: 9/6/2025
- Cumulative days on market: 41 days
- Listing agreement: Exclusive Right To Sell
- Listing terms: ARM,Cash,Conventional,1031 Exchange,VA Loan
- Road surface type: Asphalt
Price history
| Date | Event | Price |
|---|---|---|
| 7/3/2025 | Sold | $590,000-1.7%$166/sqft |
Source:  Hive MLS #SA331484 Report a problem Hive MLS #SA331484 Report a problem | ||
| 5/23/2025 | Listed for sale | $599,900+52.8%$169/sqft |
Source:  Hive MLS #SA331484 Report a problem Hive MLS #SA331484 Report a problem | ||
| 7/20/2020 | Listing removed | $392,500$111/sqft |
Source: RE/MAX Accent #217647 Report a problem | ||
| 6/30/2020 | Listed for sale | $392,500$111/sqft |
Source: RE/MAX Accent #217647 Report a problem | ||
| 6/17/2020 | Sold | $392,500$111/sqft |
Source: Hive MLS #SA217647 Report a problem | ||
| 5/19/2020 | Pending sale | $392,500$111/sqft |
Source: Re/Max Accent #217647 Report a problem | ||
| 3/26/2020 | Price change | $392,500-1.8%$111/sqft |
Source: Re/Max Accent #217647 Report a problem | ||
| 2/24/2020 | Price change | $399,500-3.7%$113/sqft |
Source: Re/Max Accent #217647 Report a problem | ||
| 12/28/2019 | Listed for sale | $415,000$117/sqft |
Source: Re/Max Accent #217647 Report a problem | ||
Public tax history
| Year | Property taxes | Tax assessment |
|---|---|---|
| 2025 | $4,904 -0.6% | $210,280 +0.7% |
| 2024 | $4,933 +14.7% | $208,800 +17.4% |
| 2023 | $4,301 +15% | $177,840 +18.6% |
| 2022 | $3,739 -3.2% | $149,920 -1.3% |
| 2021 | $3,862 +7.1% | $151,880 +8.5% |
| 2020 | $3,606 +0.7% | $140,040 +2.3% |
| 2019 | $3,580 +9% | $136,920 +1.5% |
| 2018 | $3,286 -5.1% | $134,920 +12.8% |
| 2017 | $3,461 +16.8% | $119,560 -0.8% |
| 2016 | $2,963 | $120,480 +0.6% |
| 2015 | $2,963 -1.9% | $119,800 -1.9% |
| 2014 | $3,020 | $122,080 |
| 2013 | -- | -- |
| 2012 | -- | -- |
| 2011 | -- | -- |
| 2010 | -- | -- |
| 2009 | -- | $145,600 |
| 2008 | -- | $145,600 |
| 2007 | -- | $145,600 |
| 2006 | -- | $145,600 +12.9% |
| 2005 | -- | $128,920 |
| 2004 | -- | $128,920 -0.3% |
| 2003 | -- | $129,360 +26.7% |
| 2002 | -- | $102,080 |
| 2001 | -- | $102,080 +762.2% |
| 2000 | -- | $11,840 |
Find assessor info on the county website
Neighborhood: 31324
Nearby homes
- $432,5003 bd2 ba2.1k sqft20 Flanders Dr, Richmond Hill, GA 31324Off Market
- $538,7005 bd3 ba2.9k sqft628 Kelsall Dr, Richmond Hill, GA 31324Off Market
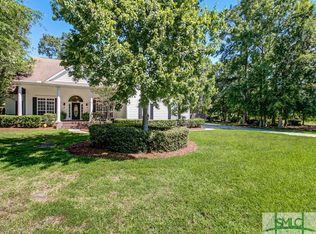
- $475,0004 bd2 ba2.7k sqft30 Flanders Dr, Richmond Hill, GA 31324Off Market
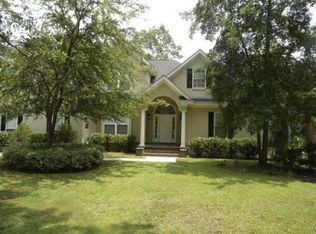
- $507,6004 bd2 ba3k sqft15 Flanders Dr, Richmond Hill, GA 31324Off Market
- $486,4005 bd4 ba2.7k sqft156 Maxwell Ct, Richmond Hill, GA 31324Off Market
- $475,4004 bd3 ba2.3k sqft25 Flanders Dr, Richmond Hill, GA 31324Off Market
- $575,2004 bd3 ba3.4k sqft621 Kelsall Dr, Richmond Hill, GA 31324Off Market
- $470,8004 bd3 ba2.6k sqft144 Maxwell Ct, Richmond Hill, GA 31324Off Market
Nearby schools
GreatSchools rating
- 8/10Dr. George Washington Carver Elementary SchoolGrades: 4-5Distance: 4.3 mi
- 7/10Richmond Hill Middle SchoolGrades: 6-8Distance: 4.7 mi
- 8/10Richmond Hill High SchoolGrades: 9-12Distance: 5.1 mi
Schools provided by the listing agent
- Elementary: RHES
- Middle: RHMS
- High: RHHS
Source: Hive MLS. This data may not be complete. We recommend contacting the local school district to confirm school assignments for this home.


Get pre-qualified for a loan
At Zillow Home Loans, we can pre-qualify you in as little as 5 minutes with no impact to your credit score.An equal housing lender. NMLS #10287.
Sell for more on Zillow
Get a Zillow Showcase℠ listing at no additional cost and you could sell for .
$580,300
2% more
+$11,606
With Zillow Showcase(estimated)
$591,906
- Georgia
- Bryan County
- Richmond Hill
- 31324
- 10 Flanders Drive
Nearby cities
Nearby neighborhoods
Nearby zip codes
Other Richmond Hill Topics
