This inviting single-level home offers a perfect blend of comfort, efficiency & thoughtful updates in a neighborhood setting. Freshly painted, the spacious LR is centered around a classic fireplace, creating a warm & welcoming gathering space for family and friends. Gorgeous Brady-Built sunroom brings the outside in, offering peaceful views of the beautifully landscaped, fully fenced backyard. The kitchen is equipped with a modern induction stove and granite counters. New double-pane windows bring in abundant natural light while improving energy efficiency & the home’s solar system (which is owned) adds significant cost-savings and has battery backup for power outages. Outside, enjoy the large deck—ideal for entertaining or relaxing—along with a large storage shed. The finished basement expands the living space significantly, complete with a full bath, laundry area, dedicated craft space, and a family room. There’s also a large unfinished basement utility/work area for storage.
Sold for $725,000
$725,000
10 Fleetwood Dr, Norfolk, MA 02056
3beds
2,190sqft
Single Family Residence
Built in 1964
0.69 Acres Lot
$724,400 Zestimate®
$331/sqft
$4,054 Estimated rent
Home value
$724,400
$681,000 - $768,000
$4,054/mo
Zestimate® history
Owner options
List your home for rent
$4,054/mo
Rent Zestimate®
Find your next renter with Zillow Rental Manager. Plus, with online applications, you can quickly screen prospective tenants – for free.
$4,054/mo
Rent Zestimate®
Refinance and save
$4,535/mo
Est. payment
Refinancing to a lower rate could help reduce your monthly payments and save thousands over the life of the loan.
$4,535/mo
Est. payment
Explore your selling options
Work with a Zillow partner agent
Leverage their expertise and Zillow's premium Showcase listings to get your home seen by more buyers.
Get startedList with your own agent
Get your home in front of millions of buyers by listing it on Zillow.
Learn how to do itSell it yourself
Take full control of how buyers see your home on Zillow by listing For Sale by Owner (FSBO).
List your homeWhat's special
Inviting single-level homeLarge storage shedModern induction stoveGranite counters
Zillow last checked:
Listing updated:
Listed by:
Katie McBride 508-277-9600,
REMAX Executive Realty 508-435-6700
Bought with:
Non Member
Non Member Office
Source: MLS PIN,MLS#: 73526264
Facts & features
Interior
Bedrooms & bathrooms
- Bedrooms: 3
- Bathrooms: 3
- Full bathrooms: 3
- Main level bathrooms: 2
- Main level bedrooms: 3
Primary bedroom
- Features: Bathroom - Full, Closet, Recessed Lighting
- Level: Main,First
- Area: 180
- Dimensions: 15 x 12
Bedroom 2
- Features: Closet, Flooring - Hardwood
- Level: Main,First
- Area: 120
- Dimensions: 12 x 10
Bedroom 3
- Features: Closet, Flooring - Hardwood
- Level: Main,First
- Area: 120
- Dimensions: 12 x 10
Primary bathroom
- Features: Yes
Bathroom 1
- Features: Bathroom - Full, Bathroom - Tiled With Tub, Flooring - Stone/Ceramic Tile
- Level: Main,First
- Area: 42
- Dimensions: 7 x 6
Bathroom 2
- Features: Bathroom - Full, Bathroom - Tiled With Shower Stall, Flooring - Stone/Ceramic Tile
- Level: Main,First
- Area: 32
- Dimensions: 8 x 4
Bathroom 3
- Features: Bathroom - Full, Bathroom - With Shower Stall, Flooring - Stone/Ceramic Tile, Enclosed Shower - Fiberglass
- Level: Basement
- Area: 96
- Dimensions: 12 x 8
Dining room
- Features: Flooring - Hardwood
- Level: Main,First
- Area: 110
- Dimensions: 11 x 10
Kitchen
- Features: Flooring - Laminate, Recessed Lighting
- Level: Main,First
- Area: 132
- Dimensions: 12 x 11
Living room
- Features: Flooring - Hardwood, Recessed Lighting
- Level: Main,First
- Area: 299
- Dimensions: 23 x 13
Heating
- Central, Forced Air, Radiant, Oil, Electric
Cooling
- Central Air
Appliances
- Included: Electric Water Heater, Range, Dishwasher, Disposal, Microwave, Refrigerator, Freezer, Washer, Dryer
- Laundry: In Basement, Electric Dryer Hookup, Washer Hookup
Features
- Ceiling Fan(s), Recessed Lighting, Sun Room, Media Room, Bonus Room
- Flooring: Tile, Laminate, Hardwood
- Doors: Insulated Doors
- Windows: Skylight(s), Insulated Windows, Screens
- Basement: Full,Partially Finished,Interior Entry,Concrete
- Number of fireplaces: 1
- Fireplace features: Living Room
Interior area
- Total structure area: 2,190
- Total interior livable area: 2,190 sqft
- Finished area above ground: 1,563
- Finished area below ground: 627
Property
Parking
- Total spaces: 11
- Parking features: Attached, Garage Door Opener, Paved Drive, Off Street, Paved
- Attached garage spaces: 1
- Uncovered spaces: 10
Features
- Patio & porch: Deck - Composite, Patio
- Exterior features: Deck - Composite, Patio, Rain Gutters, Storage, Sprinkler System, Screens, Fenced Yard
- Fencing: Fenced
Lot
- Size: 0.69 Acres
Details
- Foundation area: 1056
- Parcel number: 152100
- Zoning: R-1
Construction
Type & style
- Home type: SingleFamily
- Architectural style: Ranch
- Property subtype: Single Family Residence
Materials
- Frame
- Foundation: Concrete Perimeter
- Roof: Shingle
Condition
- Year built: 1964
Utilities & green energy
- Electric: 220 Volts, Circuit Breakers
- Sewer: Private Sewer
- Water: Private
- Utilities for property: for Electric Range, for Electric Dryer, Washer Hookup
Green energy
- Energy efficient items: Thermostat
- Energy generation: Solar
Community & HOA
Community
- Features: Shopping, Public School
HOA
- Has HOA: No
Location
- Region: Norfolk
Financial & listing details
- Price per square foot: $331/sqft
- Tax assessed value: $577,200
- Annual tax amount: $9,218
- Date on market: 6/10/2026
- Listing terms: Contract
- Road surface type: Paved
Price history
| Date | Event | Price |
|---|---|---|
| 7/14/2026 | Sold | $725,000+0.7%$331/sqft |
Source: MLS PIN #73526264 Report a problem | ||
| 7/1/2026 | Pending sale | $720,000$329/sqft |
Source: MLS PIN #73526264 Report a problem | ||
| 6/18/2026 | Contingent | $720,000$329/sqft |
Source: MLS PIN #73526264 Report a problem | ||
| 6/15/2026 | Listed for sale | $720,000$329/sqft |
Source: MLS PIN #73526264 Report a problem | ||
| 6/15/2026 | Pending sale | $720,000$329/sqft |
Source: MLS PIN #73526264 Report a problem | ||
| 6/2/2026 | Contingent | $720,000$329/sqft |
Source: MLS PIN #73526264 Report a problem | ||
| 5/28/2026 | Listed for sale | $720,000+63.6%$329/sqft |
Source: MLS PIN #73526264 Report a problem | ||
| 4/12/2018 | Sold | $440,000-1.1%$201/sqft |
Source: Public Record Report a problem | ||
| 3/5/2018 | Pending sale | $445,000$203/sqft |
Source: Berkshire Hathaway HomeServices Page Realty #72276333 Report a problem | ||
| 2/27/2018 | Listed for sale | $445,000$203/sqft |
Source: Berkshire Hathaway HomeServices Page Realty #72276333 Report a problem | ||
| 2/19/2018 | Pending sale | $445,000$203/sqft |
Source: Berkshire Hathaway HomeServices Page Realty #72276333 Report a problem | ||
| 2/16/2018 | Listed for sale | $445,000$203/sqft |
Source: Berkshire Hathaway HomeServices Page Realty #72276333 Report a problem | ||
| 2/6/2018 | Pending sale | $445,000$203/sqft |
Source: Berkshire Hathaway HomeServices Page Realty #72276333 Report a problem | ||
| 1/31/2018 | Listed for sale | $445,000+27.1%$203/sqft |
Source: Berkshire Hathaway HomeServices Page Realty #72276333 Report a problem | ||
| 6/7/2010 | Sold | $350,000-2.8%$160/sqft |
Source: Public Record Report a problem | ||
| 2/19/2010 | Listed for sale | $359,900+38.4%$164/sqft |
Source: James Winchester #71033789 Report a problem | ||
| 12/15/2000 | Sold | $260,000+32.7%$119/sqft |
Source: Public Record Report a problem | ||
| 5/31/1988 | Sold | $196,000$89/sqft |
Source: Public Record Report a problem | ||
Public tax history
| Year | Property taxes | Tax assessment |
|---|---|---|
| 2025 | $9,218 +4.4% | $577,200 +1.7% |
| 2024 | $8,833 +7.6% | $567,300 +13.4% |
| 2023 | $8,207 -0.6% | $500,100 +10.2% |
| 2022 | $8,259 -7.6% | $453,800 -8.7% |
| 2021 | $8,943 +5.5% | $497,100 +9.3% |
| 2020 | $8,479 +7.7% | $454,900 +5.7% |
| 2019 | $7,874 +24.8% | $430,500 +27.1% |
| 2018 | $6,308 +1.5% | $338,800 -0.7% |
| 2017 | $6,215 +3.9% | $341,100 +3.1% |
| 2016 | $5,979 +4.7% | $330,700 +2.3% |
| 2015 | $5,711 +5.2% | $323,400 +3.9% |
| 2014 | $5,428 +1.8% | $311,400 -0.1% |
| 2013 | $5,332 +3.2% | $311,800 -0.6% |
| 2012 | $5,167 +17.4% | $313,700 +7.6% |
| 2011 | $4,403 +2.7% | $291,600 -4.3% |
| 2010 | $4,286 +3.7% | $304,600 +2.2% |
| 2009 | $4,132 -0.1% | $297,900 -7.9% |
| 2008 | $4,136 -3.3% | $323,600 -8.1% |
| 2007 | $4,278 +6.6% | $352,100 +9.4% |
| 2006 | $4,015 +15.6% | $321,700 +15.8% |
| 2005 | $3,474 +5.1% | $277,900 +0.3% |
| 2004 | $3,305 +1.7% | $277,000 +10.9% |
| 2003 | $3,250 +0.8% | $249,800 +10.9% |
| 2002 | $3,225 +21.4% | $225,200 +35.4% |
| 1998 | $2,656 | $166,300 |
Find assessor info on the county website
Neighborhood: 02056
Nearby homes
- $492,400-- bd-- ba-- sqftFleetwood Dr, Norfolk, MA 02056Off Market
- $664,1004 bd2 ba1.3k sqft8 Fleetwood Dr, Norfolk, MA 02056Off Market
- $695,0003 bd3 ba2k sqft12 Fleetwood Dr, Norfolk, MA 02056Sold
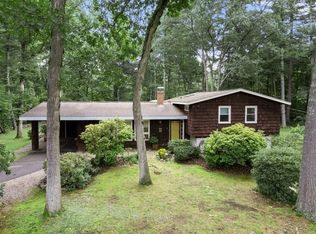
- $747,6004 bd2 ba1.9k sqft7 Fleetwood Dr, Norfolk, MA 02056Off Market
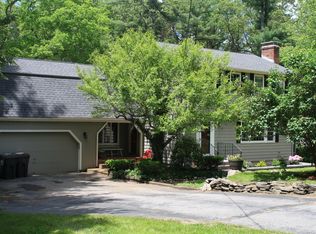
- $650,0003 bd3 ba1.5k sqft15 Cleveland St, Norfolk, MA 02056Sold
- $659,1003 bd2 ba1.2k sqft17 Cleveland St, Norfolk, MA 02056Off Market
- $714,8003 bd1 ba1.6k sqft5 Fleetwood Dr, Norfolk, MA 02056Off Market
- $662,3004 bd2 ba1.5k sqft11 Cleveland St, Norfolk, MA 02056Off Market
Nearby schools
GreatSchools rating
- 8/10Freeman-Kennedy SchoolGrades: 3-6Distance: 0.6 mi
- 6/10King Philip Middle SchoolGrades: 7-8Distance: 2.3 mi
- 7/10King Philip Regional High SchoolGrades: 9-12Distance: 4 mi
Get a cash offer in 3 minutes
Find out how much your home could sell for in as little as 3 minutes with a no-obligation cash offer.
Estimated market value
$724,400
Get a cash offer in 3 minutes
Find out how much your home could sell for in as little as 3 minutes with a no-obligation cash offer.
Estimated market value
$724,400
- Massachusetts
- Norfolk County
- Norfolk
- 02056
- 10 Fleetwood Dr
Nearby cities
Nearby zip codes
Other Norfolk Topics
