Skip main navigation
Closed
  • $305,000

    10 Flowers Dr, Covington, GA 30016

    3beds
    2,514sqft
    Single Family Residence
    Built in 1996
    0.46 Acres Lot
    $303,600 Zestimate®
    $121/sqft
    $2,129 Estimated rent

    Home value

    $303,600

    $249,000 - $370,000

    $2,129/mo

    Zestimate® history
    Loading
    Loading...

    Owner options

    List your home for rent

    $2,129/mo

    Rent Zestimate®

    Find your next renter with Zillow Rental Manager. Plus, with online applications, you can quickly screen prospective tenants – for free.

    Learn more

    $2,129/mo

    Rent Zestimate®

    Refinance and save

    $1,838/mo

    Est. payment

    Refinancing to a lower rate could help reduce your monthly payments and save thousands over the life of the loan.

    See today's rates

    $1,838/mo

    Est. payment

    Explore your selling options

    Work with a Zillow partner agent

    Leverage their expertise and Zillow's premium Showcase listings to get your home seen by more buyers.

    Get started

    List with your own agent

    Get your home in front of millions of buyers by listing it on Zillow.

    Learn how to do it

    Sell it yourself

    Take full control of how buyers see your home on Zillow by listing For Sale by Owner (FSBO).

    List your home

    What's special

    Partially finished basementSecond gas fireplaceStunning fireplaceLarge back deckSpacious back deckExpansive fenced-in backyardFlexible room
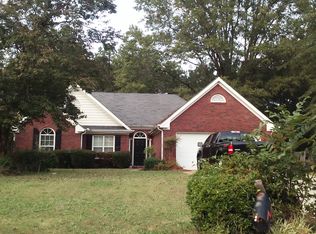
    Discover the perfect blend of privacy, comfort, and entertainment in this beautifully appointed home, tucked away in a peaceful neighborhood with no HOA. Positioned at the end of a quiet street, 10 Flowers Dr offers a rare sense of privacy while keeping you just minutes from local restaurants and shopping. The side-facing garage enhances the home's curb appeal and provides a unique perk: open the garage door and enjoy your afternoons with zero traffic. Step into the expansive fenced-in backyard, complete with a privacy fence and a spacious back deck. The large back deck steals the show-ideal for barbecues, gatherings, or sipping your morning coffee. Down below, a lower deck reveals a hot tub that makes every evening feel like a retreat. Inside, the split bedroom plan offers even more privacy, culminating in a spacious master suite that's a true escape. The master bathroom features a walk-in closet, double vanity, and a separate shower and soaking tub for ultimate relaxation. The heart of the home shines in the inviting living room, where a vaulted ceiling and a stunning fireplace set the stage for cozy nights. The main level features LVP flooring with a lifetime warranty. Versatility abounds with a flexible room that adapts to your needs-whether it's a home office, formal dining area, or a cozy nook for your favorite book. Venture to the partially finished basement and find a sprawling game room big enough for a pool table, foosball, gaming setup, or music studio. A stylish dry bar and a second gas fireplace in the game room elevate the space, while a second garage offers storage for a boat, lawn gear, or your next project. Plus, a new gas water heater ensures efficiency and comfort year-round. This exceptional home is now priced to sell, an incredible value for buyers seeking privacy and space. Don't miss your chance to own this hidden gem-schedule your private tour today and experience the tranquility and charm of 10 Flowers Dr for yourself!

    Zillow last checked:

    Listing updated:

    Listed by:

    Sandra Morgan 423-385-5241,

    The American Realty

    Bought with:

    Latoya Edwards, 349510

    Purple Hammers Realty, LLC

    Source: GAMLS,MLS#: 10487218MLS Logo

    Facts & features

    Interior

    Bedrooms & bathrooms
    • Bedrooms: 3
    • Bathrooms: 2
    • Full bathrooms: 2
    • Main level bathrooms: 2
    • Main level bedrooms: 3
    Dining room
    • Features: Separate Room
    Kitchen
    • Features: Country Kitchen, Pantry
    Heating
    • Central
    Cooling
    • Ceiling Fan(s), Central Air
    Appliances
    • Included: Dishwasher, Gas Water Heater, Microwave, Oven/Range (Combo), Stainless Steel Appliance(s)
    • Laundry: In Kitchen
    Features
    • Double Vanity, Master On Main Level, Separate Shower, Soaking Tub, Split Bedroom Plan, Tile Bath, Vaulted Ceiling(s), Walk-In Closet(s)
    • Flooring: Laminate, Tile
    • Basement: Boat Door,Concrete,Exterior Entry,Finished,Full,Interior Entry
    • Attic: Pull Down Stairs
    • Number of fireplaces: 2
    • Fireplace features: Gas Log, Gas Starter, Living Room, Masonry
    Interior area
    • Total structure area: 2,514
    • Total interior livable area: 2,514 sqft
    • Finished area above ground: 1,514
    • Finished area below ground: 1,000

    Property

    Parking
    • Total spaces: 2
    • Parking features: Attached, Garage, Garage Door Opener, RV/Boat Parking, Storage
    • Has attached garage: Yes
    Features
    • Levels: Two
    • Stories: 2
    • Patio & porch: Deck
    • Exterior features: Balcony
    • Fencing: Back Yard,Chain Link,Fenced,Privacy,Wood
    Lot
    • Size: 0.46 Acres
    • Features: Corner Lot, Cul-De-Sac, Private
    • Residential vegetation: Cleared, Grassed
    Details
    • Additional structures: Outbuilding
    • Parcel number: 0025C00000031000

    Construction

    Type & style
    • Home type: SingleFamily
    • Architectural style: Ranch
    • Property subtype: Single Family Residence
    Materials
    • Concrete, Stone, Stucco
    • Foundation: Slab
    • Roof: Composition
    Condition
    • Resale
    • New construction: No
    • Year built: 1996

    Utilities & green energy

    • Electric: 220 Volts
    • Sewer: Public Sewer
    • Water: Public
    • Utilities for property: Cable Available, Electricity Available, High Speed Internet, Phone Available, Sewer Available, Water Available

    Community & neighborhood

    Community
    • Community features: None
    Location
    • Region: Covington
    • Subdivision: Magnolia Manor

    Other

    Other facts
    • Listing agreement: Exclusive Right To Sell
    • Listing terms: Cash,Conventional,FHA

    Price history

    DateEventPrice
    5/15/2025Listing removed$305,000$121/sqft
    Source: FMLS GA #7549955 Report a problem
    5/13/2025Listed for sale$305,000$121/sqft
    Source: FMLS GA #7549955 Report a problem
    4/30/2025Sold$305,000$121/sqft
    Source: GAMLS #10487218 Report a problem
    3/31/2025Pending sale$305,000$121/sqft
    Source: GAMLS #10487218 Report a problem
    3/27/2025Listed for sale$305,000-4.1%$121/sqft
    Source: GAMLS #10487218 Report a problem
    1/3/2025Listing removed$318,000$126/sqft
    Source: FMLS GA #7467970 Report a problem
    12/13/2024Price change$318,000+1%$126/sqft
    Source: GAMLS #10393319 Report a problem
    10/10/2024Listed for sale$315,000-6%$125/sqft
    Source: FMLS GA #7467970 Report a problem
    10/1/2024Listing removed$335,000$133/sqft
    Source: FMLS GA #7430950 Report a problem
    8/1/2024Listed for sale$335,000$133/sqft
    Source: GAMLS #10349950 Report a problem
    8/1/2024Listing removed--
    Source: GAMLS #10320263 Report a problem
    6/17/2024Listed for sale$335,000+168%$133/sqft
    Source: GAMLS #10320263 Report a problem
    10/11/1996Sold$125,000$50/sqft
    Source: Public Record Report a problem

    Public tax history

    YearProperty taxesTax assessment
    2025$2,796 +11.4%$120,320 +16.4%
    2024$2,510 +3.3%$103,360 +5%
    2023$2,431 +4.8%$98,480 +19.3%
    2022$2,320 +11.8%$82,520 +16%
    2021$2,074 +0%$71,160 +11.7%
    2020$2,074 +8.8%$63,680 +9%
    2019$1,906 +7.5%$58,400 +7.1%
    2018$1,772 +10.7%$54,520 +10.1%
    2017$1,601 +0.1%$49,520 +5.2%
    2016$1,600 $47,080 +7.1%
    2015$1,600 +13.6%$43,960 +25.3%
    2014$1,408 $35,080 +52.3%
    2013-- $23,040 -29.1%
    2012-- $32,480 -2.4%
    2011-- $33,280 -27.1%
    2010-- $45,640 -8.9%
    2009-- $50,120 -65.6%
    2008$1,513 -8.7%$145,900 -7.2%
    2007$1,657 +11.2%$157,300 +9.1%
    2006$1,490 -1.3%$144,200 -1%
    2005$1,511 +3.9%$145,700 +0.7%
    2004$1,455 +5.2%$144,700 +3.9%
    2003$1,382 +3%$139,300 +2.6%
    2002$1,342 +3.3%$135,800 +7.1%
    2001$1,300 -2.5%$126,800 +2.3%
    2000$1,334 $123,900

    Find assessor info on the county website

    Neighborhood: 30016

    Nearby schools

    GreatSchools rating
    Schools provided by the listing agent
    • Elementary: Fairview
    • Middle: Clements
    • High: Newton

    Source: GAMLS. This data may not be complete. We recommend contacting the local school district to confirm school assignments for this home.

    Get a cash offer in 3 minutes
    Find out how much your home could sell for in as little as 3 minutes with a no-obligation cash offer.
    Estimated market value
    $303,600
    Get a cash offer in 3 minutes
    Find out how much your home could sell for in as little as 3 minutes with a no-obligation cash offer.
    Estimated market value
    $303,600