New construction with in-ground pool, just steps away from the Delaware Bay offering picturesque water views! Enjoy this custom built, beautifully designed home, offering an open concept first floor featuring a gorgeous living room, dining area, and kitchen. The living room centers around a cozy gas fireplace leading out to the screened back porch, while a stunning kitchen provides top of the line SS appliances, an island with a beverage cooler and sink, walk-in pantry, and an expansive dining area. The highly desirable first floor primary suite includes a private en suite bath. The main level also features a powder room and a convenient mudroom/laundry room with a washer and dryer. Upstairs, you’ll find a versatile den, second primary bedroom with en suite bath and walk-in closet, three additional guest bedrooms, a second linen closet, and a full hall bath. No need to stress about parking as the driveway provides ample parking space, along with an oversized 1 car garage, doubling as a cabana house, leading to the pool. Outdoor highlights include a covered front porch, top floor front deck, screened in back porch, deck, a 10x18 sq ft in-ground pool, patio, fully landscaped yard with an in-ground sprinkler system, and outdoor shower. Additional features include central air, gas forced air heating, and high quality finishes throughout. Appliances include a gas range, microwave, beverage cooler, French door refrigerator, washer, and dryer. Make this house your home by scheduling a showing today!
Sold for $1,929,000
$1,929,000
10 Folsom Ave, Townbank, NJ 08204
5beds
--sqft
Single Family Residence
Built in 2026
5,998 Square Feet Lot
$1,962,300 Zestimate®
$--/sqft
$5,024 Estimated rent
Home value
$1,962,300
$1.75M - $2.20M
$5,024/mo
Zestimate® history
Owner options
List your home for rent
$5,024/mo
Rent Zestimate®
Find your next renter with Zillow Rental Manager. Plus, with online applications, you can quickly screen prospective tenants – for free.
$5,024/mo
Rent Zestimate®
Refinance and save
$12,200/mo
Est. payment
Refinancing to a lower rate could help reduce your monthly payments and save thousands over the life of the loan.
$12,200/mo
Est. payment
Explore your selling options
Work with a Zillow partner agent
Leverage their expertise and Zillow's premium Showcase listings to get your home seen by more buyers.
Get startedList with your own agent
Get your home in front of millions of buyers by listing it on Zillow.
Learn how to do itSell it yourself
Take full control of how buyers see your home on Zillow by listing For Sale by Owner (FSBO).
List your homeWhat's special
In-ground poolCozy gas fireplaceStunning kitchenCentral airVersatile denFrench door refrigeratorGas forced air heating
Zillow last checked:
Listing updated:
Listed by:
Dolores Lanzalotti 609-226-5000,
JERSEY CAPE REALTY
Bought with:
Robin Marie Anderson, 2321269
KELLER WILLIAMS REAL ESTATE - MEDIA
Source: CMCAOR,MLS#: 260260
Facts & features
Interior
Bedrooms & bathrooms
- Bedrooms: 5
- Bathrooms: 4
- Full bathrooms: 3
- Partial bathrooms: 1
Rooms
- Room types: Living Room, Dining Room, Kitchen, Den/TV Room
Heating
- Forced Air, Zoned
Cooling
- Central Air, Electric, Zoned
Appliances
- Included: Range, Microwave, Refrigerator, Washer, Dryer, Dishwasher, Disposal, Gas Water Heater
- Laundry: Laundry Room
Features
- Pantry
- Basement: Crawl Space
- Has fireplace: Yes
- Fireplace features: Gas
Property
Parking
- Total spaces: 1
- Parking features: Garage, 1 Car, Garage Door Opener, Stone Driveway
- Has garage: Yes
- Has uncovered spaces: Yes
Features
- Levels: Two
- Stories: 2
- Patio & porch: Patio, Deck, Porch, Screened
- Exterior features: Outdoor Shower, Sprinkler System
- Has private pool: Yes
- Pool features: In Ground
- Frontage length: 60
Lot
- Size: 5,998 Square Feet
- Dimensions: 5998
- Features: Interior Lot
Construction
Type & style
- Home type: SingleFamily
- Architectural style: Contemporary
- Property subtype: Single Family Residence
Materials
- Vinyl Siding, Wood Siding
Condition
- New construction: Yes
- Year built: 2026
Utilities & green energy
- Sewer: City, Public Sewer
- Water: City
Community & HOA
Community
- Security: Smoke Detector(s)
Location
- Region: Townbank
Financial & listing details
- Annual tax amount: $99,999
- Date on market: 2/6/2026
Price history
| Date | Event | Price |
|---|---|---|
| 5/29/2026 | Sold | $1,929,000 |
Source:  CMCAOR #260260 Report a problem CMCAOR #260260 Report a problem | ||
| 2/19/2026 | Contingent | $1,929,000 |
Source: CMCAOR #260260 Report a problem | ||
| 2/6/2026 | Listed for sale | $1,929,000 |
Source: CMCAOR #260260 Report a problem | ||
Public tax history
Tax history is unavailable.
Neighborhood: 08204
Nearby homes
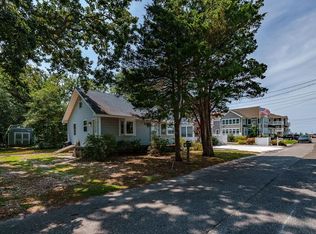
- $701,0003 bd2 ba720 sqft10 Folsom Rd, Cape May, NJ 08204Sold

- $563,9002 bd1 ba724 sqft12 Folsom Ave, Cape May, NJ 08204Off Market
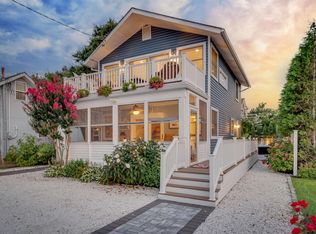
- $999,0003 bd3 ba1.3k sqft8 Folsom Ave, North Cape May, NJ 08204Sold
- $1,124,200-- bd-- ba1.3k sqft8 Folsom Rd, Cape May, NJ 08204Off Market
- $785,000-- bd-- ba640 sqft14-16 Folsom Rd, Cape May, NJ 08204Off Market
- $1,492,1004 bd4 ba2.3k sqft9 Race Track Dr, Cape May, NJ 08204Off Market
- $538,600-- bd-- ba720 sqft11 Race Track Dr, Cape May, NJ 08204Off Market
- $962,700-- bd-- ba1.2k sqft27 Folsom Ave, Cape May, NJ 08204Off Market
Nearby schools
GreatSchools rating
- NADavid C. Douglass Memorial SchoolGrades: PK-KDistance: 1.7 mi
- 4/10Richard M Teitelman SchoolGrades: 7-8Distance: 3 mi
- 5/10Lower Cape May Regional High SchoolGrades: 9-12Distance: 3 mi
Get a cash offer in 3 minutes
Find out how much your home could sell for in as little as 3 minutes with a no-obligation cash offer.
Estimated market value
$1,962,300
Get a cash offer in 3 minutes
Find out how much your home could sell for in as little as 3 minutes with a no-obligation cash offer.
Estimated market value
$1,962,300
- New Jersey
- Cape May County
- Cape May
- 08204
- 10 Folsom Ave
Nearby cities
Nearby neighborhoods
Nearby zip codes
Other Cape May Topics
