Skip main navigation
Closed
  • $315,000

    10 Ford St Unit 103, Geneva, IL 60134

    1beds
    875sqft
    Condominium, Single Family Residence
    Built in 2005
    -- sqft lot
    $321,900 Zestimate®
    $360/sqft
    $1,743 Estimated rent

    Home value

    $321,900

    $290,000 - $357,000

    $1,743/mo

    Zestimate® history
    Loading
    Loading...

    Owner options

    List your home for rent

    $1,743/mo

    Rent Zestimate®

    Find your next renter with Zillow Rental Manager. Plus, with online applications, you can quickly screen prospective tenants – for free.

    Learn more

    $1,743/mo

    Rent Zestimate®

    Refinance and save

    $2,594/mo

    Est. payment

    Refinancing to a lower rate could help reduce your monthly payments and save thousands over the life of the loan.

    See today's rates

    $2,594/mo

    Est. payment

    Explore your selling options

    Work with a Zillow partner agent

    Leverage their expertise and Zillow's premium Showcase listings to get your home seen by more buyers.

    Get started

    List with your own agent

    Get your home in front of millions of buyers by listing it on Zillow.

    Learn how to do it

    Sell it yourself

    Take full control of how buyers see your home on Zillow by listing For Sale by Owner (FSBO).

    List your home

    What's special

    Modern vinyl plank flooringHigh ceilingsThoughtfully updated condoFresh paintIn unit laundryOpen layoutHeated garage parking space
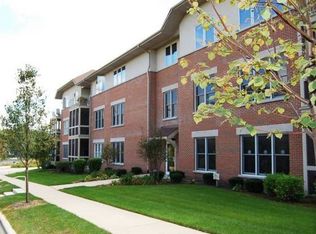
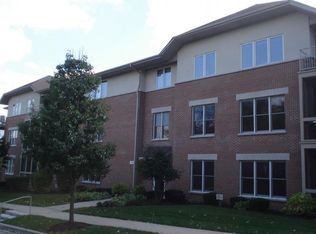
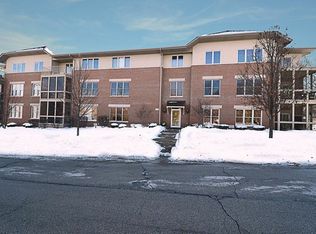
    Welcome to downtown Geneva living at its most convenient and refined. Quietly situated on the first floor of an elevator building, this beautifully updated one bedroom, one bath condo blends the character of historic Geneva with the ease of modern condo living. Inside, the south facing exposure fills the home with natural light, enhancing the open layout and highlighting fresh paint, modern vinyl plank flooring, and thoughtful updates throughout. The kitchen features 42 inch solid wood shaker cabinets, newer appliances, and ample counter space, offering both functionality and timeless style. The living and dining areas flow seamlessly together beneath high ceilings, creating a bright and welcoming atmosphere ideal for everyday living or entertaining. The bedroom offers a cozy retreat with views of the private covered patio and surrounding greenery, along with a glimpse of the Fox River even from the first floor. A spacious additional walk in closet located in the hallway provides exceptional storage and sits just outside the generously sized bathroom, which features a soaker tub/shower combo and plenty of room to unwind. Additional highlights include in unit laundry, abundant storage throughout, and a private enclosed and covered patio that extends the living space outdoors. The unit comes with a heated garage parking space with an additional private storage cage conveniently located just below, offering both security and ease of access. Rentals are permitted, allowing flexibility for an owner occupant or investment opportunity. The location offers immediate access to the Fox River Trail, ideal for walking, biking, and enjoying the scenic riverfront. Downtown Geneva's restaurants, boutiques, coffee shops, and historic charm are all just moments away, making it easy to experience everything this highly sought after community has to offer. This is an excellent opportunity to own a thoughtfully updated condo in one of the most walkable and desirable areas of the western suburbs, now offered at an attractive new price point.

    Zillow last checked:

    Listing updated:

    Listed by:

    Gina Lorusso 815-786-4248,

    Coldwell Banker Realty,

    Bridget Salela 630-220-0857,

    Coldwell Banker Realty

    Bought with:

    Samantha Flamand, RLC

    One Source Realty

    Source: MRED as distributed by MLS GRID,MLS#: 12549999MLS Logo

    Facts & features

    Interior

    Bedrooms & bathrooms
    • Bedrooms: 1
    • Bathrooms: 1
    • Full bathrooms: 1
    Rooms
    • Room types: No additional rooms
    Primary bedroom
    • Features: Flooring (Wood Laminate), Window Treatments (Blinds, ENERGY STAR Qualified Windows)
    • Level: Main
    • Area: 156 Square Feet
    • Dimensions: 12X13
    Dining room
    • Features: Flooring (Wood Laminate)
    • Level: Main
    • Dimensions: COMBO
    Kitchen
    • Features: Kitchen (Galley), Flooring (Wood Laminate)
    • Level: Main
    • Area: 81 Square Feet
    • Dimensions: 9X9
    Laundry
    • Features: Flooring (Vinyl)
    • Level: Main
    • Area: 55 Square Feet
    • Dimensions: 11X5
    Living room
    • Features: Flooring (Wood Laminate), Window Treatments (Blinds, ENERGY STAR Qualified Windows)
    • Level: Main
    • Area: 208 Square Feet
    • Dimensions: 13X16
    Heating
    • Natural Gas, Forced Air
    Cooling
    • Central Air
    Appliances
    • Included: Range, Microwave, Dishwasher, Refrigerator, Washer, Disposal, Gas Oven, Gas Water Heater
    • Laundry: Main Level, Washer Hookup, Gas Dryer Hookup, In Unit
    Features
    • 1st Floor Bedroom, High Ceilings, Open Floorplan, Dining Combo, Granite Counters, Lobby
    • Flooring: Laminate
    • Basement: None
    Interior area
    • Total structure area: 875
    • Total interior livable area: 875 sqft

    Property

    Parking
    • Total spaces: 1
    • Parking features: Asphalt, Garage Door Opener, Heated Garage, Garage, Yes, Garage Owned, Detached
    • Garage spaces: 1
    • Has uncovered spaces: Yes
    Accessibility
    • Accessibility features: No Disability Access
    Lot
    • Features: Corner Lot
    Details
    • Additional structures: None
    • Parcel number: 1203427065
    • Special conditions: List Broker Must Accompany
    • Other equipment: Ceiling Fan(s)

    Construction

    Type & style
    • Home type: Condo
    • Property subtype: Condominium, Single Family Residence
    Materials
    • Brick
    • Foundation: Concrete Perimeter
    • Roof: Other
    Condition
    • New construction: No
    • Year built: 2005

    Utilities & green energy

    • Electric: Circuit Breakers
    • Sewer: Public Sewer
    • Water: Public

    Community & HOA

    Community
    • Security: Carbon Monoxide Detector(s)
    HOA
    • Has HOA: Yes
    • Amenities included: Elevator(s), Storage, Receiving Room, Security Door Lock(s), Covered Porch, Intercom
    • Services included: Parking, Insurance, Security, Exterior Maintenance, Lawn Care, Scavenger, Snow Removal
    • HOA fee: $315 monthly
    Location
    • Region: Geneva

    Financial & listing details

    • Price per square foot: $360/sqft
    • Tax assessed value: $279,069
    • Annual tax amount: $6,469
    • Date on market: 1/19/2026
    • Listing terms: Conventional
    • Ownership: Condo

    Price history

    DateEventPrice
    3/23/2026Sold$315,000+3.3%$360/sqft
    Source: MRED as distributed by MLS GRID #12549999 Report a problem
    3/22/2026Pending sale$305,000$349/sqft
    Source: MRED as distributed by MLS GRID #12549999 Report a problem
    2/24/2026Contingent$305,000$349/sqft
    Source: MRED as distributed by MLS GRID #12549999 Report a problem
    1/19/2026Listed for sale$305,000$349/sqft
    Source: MRED as distributed by MLS GRID #12549999 Report a problem
    1/18/2026Listing removed$305,000$349/sqft
    Source: MRED as distributed by MLS GRID #12509144 Report a problem
    12/28/2025Price change$305,000-3.2%$349/sqft
    Source: MRED as distributed by MLS GRID #12509144 Report a problem
    11/14/2025Listed for sale$315,000+40%$360/sqft
    Source: MRED as distributed by MLS GRID #12509144 Report a problem
    11/14/2022Sold$225,000+14654.1%$257/sqft
    Source: MRED as distributed by MLS GRID #11673759 Report a problem
    12/19/2007Listing removed$1,525$2/sqft
    Source: ERA #06713671 Report a problem
    11/12/2007Listed for sale$1,525-99.3%$2/sqft
    Source: ERA #06713671 Report a problem
    6/20/2005Sold$209,500$239/sqft
    Source: Public Record Report a problem

    Public tax history

    YearProperty taxesTax assessment
    2024$6,469 +3%$93,023 +10%
    2023$6,282 +11.3%$84,566 +7.6%
    2022$5,642 +3.5%$78,578 +3.9%
    2021$5,453 +1.3%$75,658 +1.6%
    2020$5,381 +0.5%$74,503 +1.9%
    2019$5,354 +1.5%$73,093 +1.2%
    2018$5,273 +1.5%$72,243 +2.7%
    2017$5,196 -16.1%$70,316 +1.4%
    2016$6,194 $69,366 +5.2%
    2015-- $65,950 +16.7%
    2014-- $56,500
    2013-- $56,500 -9.6%
    2012-- $62,524
    2011-- $62,524 -1.8%
    2010-- $63,639 -4%
    2009-- $66,291
    2008-- $66,291 +4.7%
    2007-- $63,327 -5%
    2006-- $66,660 +82%
    2005-- $36,636
    Find assessor info on the county website

    Neighborhood: 60134

    Nearby schools

    GreatSchools rating
    Schools provided by the listing agent
    • Elementary: Williamsburg Elementary School
    • Middle: Geneva Middle School
    • High: Geneva Community High School
    • District: 304

    Source: MRED as distributed by MLS GRID. This data may not be complete. We recommend contacting the local school district to confirm school assignments for this home.

    Get a cash offer in 3 minutes
    Find out how much your home could sell for in as little as 3 minutes with a no-obligation cash offer.
    Estimated market value
    $321,900
    Get a cash offer in 3 minutes
    Find out how much your home could sell for in as little as 3 minutes with a no-obligation cash offer.
    Estimated market value
    $321,900