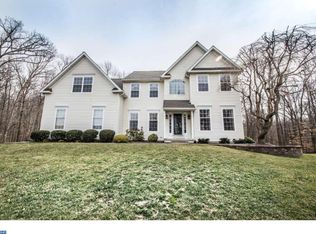
Tons of upgrades! This awesome 4 bed/2.5 bath home, located on a premium cul-de-sac lot and backing to woods, is located in Rose Hill at Lexington Farms. There are so many special features in this home that it must be seen to be appreciated. Gorgeous hardwood floors are throughout most of the first floor with tile in the kitchen. You will find tons of recessed LED lighting, newer carpet in the second floor rooms and finished basement, ceiling fans in all the bedrooms, family room, living room and office as well as lots of fresh paint throughout. The open floor plan, two-story foyer home has a vaulted ceiling in the family room, a Brazilian cherry floor and a gas fireplace. There are triple windows overlooking the deck and woods. The kitchen features tile flooring, granite countertops and tile backsplash, under-cabinet lighting, an island with seating, a pantry with French doors, double stainless sink, and built-in microwave with an outside vented exhaust hood. The gas stove has a built in griddle. There is also an eating area and a slider door to the large deck, which is just waiting for you to entertain your friends, relax and enjoy the outdoors or have a BBQ. The master bedroom has a large walk-in closet with a professionally installed, organizational system, private bath with tile floor and tile shower surround, garden tub with waterfall spigot and a double vanity. Connected to the master is a bonus room which can be anything from a nursery, den, sitting room or gigantic closet! All the other bedrooms have double closets with organizers and ceiling fans. The Large basement is finished with an egress window, carpeting, dropped ceiling, built-ins, and some cabinets. There is also an unfinished section for storage. The double car garage has a sink and shelving for more storage. Newer items in the home include the roof, HVAC system, gas water heater, paint and carpet. This home is more than move in ready!
Sold for $607,000
Street View
$607,000
10 Fordham Ct, Bear, DE 19701
4beds
3,764sqft
Single Family Residence
Built in 2000
0.42 Acres Lot
$594,600 Zestimate®
$161/sqft
$3,370 Estimated rent
Home value
$594,600
$565,000 - $624,000
$3,370/mo
Zestimate® history
Owner options
List your home for rent
$3,370/mo
Rent Zestimate®
Find your next renter with Zillow Rental Manager. Plus, with online applications, you can quickly screen prospective tenants – for free.
$3,370/mo
Rent Zestimate®
Refinance and save
$3,916/mo
Est. payment
Refinancing to a lower rate could help reduce your monthly payments and save thousands over the life of the loan.
$3,916/mo
Est. payment
Explore your selling options
Work with a Zillow partner agent
Leverage their expertise and Zillow's premium Showcase listings to get your home seen by more buyers.
Get startedList with your own agent
Get your home in front of millions of buyers by listing it on Zillow.
Learn how to do itSell it yourself
Take full control of how buyers see your home on Zillow by listing For Sale by Owner (FSBO).
List your homeWhat's special
Gas fireplaceDouble car garagePremium cul-de-sac lotLarge basementBuilt-in microwaveNewer carpetOpen floor plan
Zillow last checked:
Listing updated:
Listed by:
Stephen A. Tolmie 302-367-5852,
RE/MAX 1st Choice - Middletown
Bought with:
Lauren Janes, 5016145
Compass
Source: Bright MLS,MLS#: DENC2048440
Facts & features
Interior
Bedrooms & bathrooms
- Bedrooms: 4
- Bathrooms: 3
- Full bathrooms: 2
- 1/2 bathrooms: 1
- Main level bathrooms: 1
Rooms
- Room types: Living Room, Dining Room, Bedroom 2, Bedroom 3, Bedroom 4, Kitchen, Family Room, Basement, Foyer, Bedroom 1, Laundry, Office, Bonus Room
Basement
- Description: Percent Finished: 80.0
- Area: 1064
Heating
- Forced Air, Natural Gas
Cooling
- Central Air, Electric
Appliances
- Included: Microwave, Dishwasher, Disposal, Exhaust Fan, Humidifier, Self Cleaning Oven, Oven/Range - Gas, Refrigerator, Stainless Steel Appliance(s), Gas Water Heater
- Laundry: Main Level, Laundry Room
Features
- Eat-in Kitchen, Kitchen Island, Upgraded Countertops, Recessed Lighting, Formal/Separate Dining Room, Ceiling Fan(s)
- Doors: Six Panel
- Windows: Double Pane Windows
- Basement: Full,Partially Finished
- Number of fireplaces: 1
- Fireplace features: Gas/Propane
Interior area
- Total structure area: 3,764
- Total interior livable area: 3,764 sqft
- Finished area above ground: 2,700
- Finished area below ground: 1,064
Property
Parking
- Total spaces: 4
- Parking features: Garage Faces Front, Garage Door Opener, Inside Entrance, Oversized, Attached, Driveway
- Attached garage spaces: 2
- Uncovered spaces: 2
Accessibility
- Accessibility features: None
Features
- Levels: Two
- Stories: 2
- Patio & porch: Deck
- Exterior features: Play Equipment, Street Lights
- Pool features: None
- Has view: Yes
- View description: Trees/Woods
Lot
- Size: 0.42 Acres
- Dimensions: 53.90 x 185.60
Details
- Additional structures: Above Grade, Below Grade
- Parcel number: 11041.10054
- Zoning: NC21
- Special conditions: Standard
Construction
Type & style
- Home type: SingleFamily
- Architectural style: Colonial
- Property subtype: Single Family Residence
Materials
- Vinyl Siding, Aluminum Siding, Brick Front, Brick Veneer
- Foundation: Active Radon Mitigation, Concrete Perimeter
- Roof: Architectural Shingle
Condition
- Excellent
- New construction: No
- Year built: 2000
Details
- Builder model: Blakely C
Utilities & green energy
- Electric: 200+ Amp Service
- Sewer: Public Sewer
- Water: Public
Community & HOA
Community
- Subdivision: Rose Hill At Lexin
HOA
- Has HOA: Yes
- HOA fee: $275 annually
Location
- Region: Bear
Financial & listing details
- Price per square foot: $161/sqft
- Tax assessed value: $86,900
- Annual tax amount: $3,113
- Date on market: 9/9/2023
- Listing agreement: Exclusive Right To Sell
- Listing terms: Cash,Conventional,FHA,VA Loan
- Inclusions: Refrigerator
- Ownership: Fee Simple
Price history
| Date | Event | Price |
|---|---|---|
| 10/16/2023 | Sold | $607,000-0.5%$161/sqft |
Source:  Bright MLS #DENC2048440 Report a problem Bright MLS #DENC2048440 Report a problem | ||
| 9/21/2023 | Pending sale | $610,000+2.5%$162/sqft |
Source: Bright MLS #DENC2048440 Report a problem | ||
| 9/9/2023 | Listed for sale | $595,000+49.3%$158/sqft |
Source: Bright MLS #DENC2048440 Report a problem | ||
| 3/24/2021 | Listing removed | -- |
Source: Owner Report a problem | ||
| 8/10/2018 | Listing removed | $2,700$1/sqft |
Source: Owner Report a problem | ||
| 7/13/2018 | Price change | $2,700-3.6%$1/sqft |
Source: Owner Report a problem | ||
| 5/19/2018 | Price change | $2,800+7.7%$1/sqft |
Source: Owner Report a problem | ||
| 5/1/2018 | Listed for rent | $2,600$1/sqft |
Source: Owner Report a problem | ||
| 2/11/2018 | Listing removed | $2,600$1/sqft |
Source: Owner Report a problem | ||
| 11/27/2017 | Listed for rent | $2,600$1/sqft |
Source: Owner Report a problem | ||
| 10/27/2017 | Sold | $398,500$106/sqft |
Source:  Long & Foster Broker Feed #1000327321_100 Report a problem Long & Foster Broker Feed #1000327321_100 Report a problem | ||
| 9/18/2017 | Pending sale | $398,500$106/sqft |
Source: Long & Foster - Greenville #7041971 Report a problem | ||
| 9/13/2017 | Price change | $398,500-0.4%$106/sqft |
Source: Long & Foster - Greenville #7041971 Report a problem | ||
| 8/24/2017 | Listed for sale | $400,000$106/sqft |
Source: Long & Foster - Greenville #7041971 Report a problem | ||
Public tax history
| Year | Property taxes | Tax assessment |
|---|---|---|
| 2025 | -- | $512,100 +489.3% |
| 2024 | $3,776 +16.9% | $86,900 |
| 2023 | $3,231 -0.1% | $86,900 |
| 2022 | $3,236 +1.3% | $86,900 |
| 2021 | $3,195 +1.4% | $86,900 |
| 2020 | $3,151 +7.7% | $86,900 |
| 2019 | $2,926 +7.8% | $86,900 |
| 2017 | $2,715 | $86,900 |
| 2016 | -- | $86,900 |
| 2015 | -- | $86,900 |
| 2014 | -- | $86,900 |
| 2013 | -- | $86,900 |
| 2012 | -- | $86,900 |
| 2011 | -- | $86,900 |
| 2010 | -- | $86,900 |
| 2009 | -- | $86,900 |
| 2008 | -- | $86,900 |
| 2007 | -- | $86,900 |
| 2006 | -- | $86,900 |
| 2005 | -- | $86,900 |
| 2004 | -- | $86,900 |
| 2003 | -- | $86,900 +2% |
| 2002 | -- | $85,200 |
| 2001 | -- | $85,200 |
Find assessor info on the county website
Neighborhood: 19701
Nearby homes
- $634,9004 bd2 ba3k sqft8 Fordham Ct, Bear, DE 19701Off Market
- $652,7004 bd3 ba3.6k sqft9 Fordham Ct, Bear, DE 19701Off Market
- $637,1005 bd2 ba2.8k sqft7 Fordham Ct, Bear, DE 19701Off Market

- $566,7004 bd2 ba2.4k sqft6 Fordham Ct, Bear, DE 19701Off Market
- $529,8004 bd2 ba2.4k sqft5 Fordham Ct, Bear, DE 19701Off Market
- $595,1004 bd3 ba2.9k sqft4 Fordham Ct, Bear, DE 19701Off Market
- $564,8004 bd2 ba2.6k sqft3 Fordham Ct, Bear, DE 19701Off Market
- $552,7004 bd3 ba2.5k sqft7 Whirlaway Dr, Bear, DE 19701Off Market
Nearby schools
GreatSchools rating
- 9/10Loss (Olive B.) Elementary SchoolGrades: 1-5Distance: 1.2 mi
- 8/10Waters (Alfred G.) Middle SchoolGrades: 6-8Distance: 6 mi
- NAAppoquinimink High SchoolGrades: 9-12Distance: 8.1 mi
Schools provided by the listing agent
- Elementary: Olive B. Loss
- Middle: Alfred G. Waters
- High: Appoquinimink
- District: Appoquinimink
Source: Bright MLS. This data may not be complete. We recommend contacting the local school district to confirm school assignments for this home.
Get a cash offer in 3 minutes
Find out how much your home could sell for in as little as 3 minutes with a no-obligation cash offer.
Estimated market value
$594,600
Get a cash offer in 3 minutes
Find out how much your home could sell for in as little as 3 minutes with a no-obligation cash offer.
Estimated market value
$594,600
- Delaware
- New Castle County
- Bear
- 19701
- 10 Fordham Ct
Nearby cities
Nearby zip codes
Other Bear Topics
