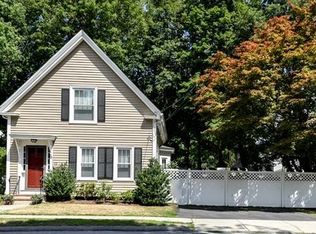
Nestled in a vibrant downtown neighborhood, this inviting 3-bedroom, 1.5-bath home offers a popular neighborhood and easy access to everything Natick has to offer. The updated kitchen features contemporary finishes with new quartz counter tops, new stainless steel sink and refinished cabinets with an efficient layout, perfect for everyday living and entertaining. Sun drenched dining room opens to a lovely living room perfect for entertaining. Bright living spaces flow to a private, small fenced yard ideal for outdoor dining, gardening, or play. If need be, the family room on the first floor could be converted to a bedroom, while converting one of the 3 bedrooms upstairs to an office or den ! Enjoy the convenience of being close to Natick High School, the T-station, some of Natick's popular downtown restaurants and The Center of Arts Natick (TCAN). Well-maintained and move-in ready — a great opportunity for first-time buyers, commuters, or anyone seeking close to downtown living.
Pending
$784,900
10 Forest Ave, Natick, MA 01760
3beds
1,627sqft
Single Family Residence
Built in 1880
4,901 Square Feet Lot
$786,000 Zestimate®
$482/sqft
$-- HOA
What's special
Contemporary finishesUpdated kitchenSun drenched dining roomBright living spacesEfficient layoutNew stainless steel sinkRefinished cabinets
- 37 days
- 191
- 0
Likely to sell faster than
Zillow last checked:
Listing updated:
Listed by:
Barber Real Estate Group 617-921-5995,
William Raveis R.E. & Home Services 781-235-5000,
Louis Julian 508-328-4891
Source: MLS PIN,MLS#: 73558254
Facts & features
Interior
Bedrooms & bathrooms
- Bedrooms: 3
- Bathrooms: 2
- Full bathrooms: 1
- 1/2 bathrooms: 1
Primary bedroom
- Features: Flooring - Wall to Wall Carpet
- Level: Second
- Area: 182
- Dimensions: 13 x 14
Bedroom 2
- Features: Flooring - Wall to Wall Carpet
- Level: Second
- Area: 132
- Dimensions: 12 x 11
Bedroom 3
- Features: Flooring - Wall to Wall Carpet
- Level: Second
- Area: 88
- Dimensions: 8 x 11
Primary bathroom
- Features: No
Bathroom 1
- Features: Bathroom - Full, Bathroom - With Shower Stall, Flooring - Stone/Ceramic Tile, Dryer Hookup - Dual, Washer Hookup
- Level: First
Bathroom 2
- Features: Flooring - Stone/Ceramic Tile
- Level: First
Dining room
- Features: Flooring - Laminate
- Level: First
- Area: 154
- Dimensions: 14 x 11
Family room
- Features: Flooring - Laminate
- Level: First
- Area: 169
- Dimensions: 13 x 13
Kitchen
- Features: Skylight, Ceiling Fan(s), Flooring - Hardwood, Kitchen Island, Exterior Access, Remodeled
- Level: First
- Area: 272
- Dimensions: 16 x 17
Living room
- Features: Flooring - Laminate
- Level: First
- Area: 168
- Dimensions: 14 x 12
Heating
- Forced Air, Natural Gas
Cooling
- None
Appliances
- Included: Gas Water Heater
- Laundry: First Floor
Features
- Flooring: Tile, Carpet, Hardwood, Wood Laminate
- Windows: Insulated Windows, Screens
- Basement: Full,Interior Entry,Bulkhead,Concrete,Unfinished
- Has fireplace: No
Interior area
- Total structure area: 1,627
- Total interior livable area: 1,627 sqft
- Finished area above ground: 1,627
Property
Parking
- Total spaces: 3
- Parking features: Paved Drive, Off Street
- Uncovered spaces: 3
Features
- Patio & porch: Patio
- Exterior features: Patio, Rain Gutters, Storage, Screens, Fenced Yard
- Fencing: Fenced
- Waterfront features: Lake/Pond, 1/2 to 1 Mile To Beach, Beach Ownership(Public)
Lot
- Size: 4,901 Square Feet
- Features: Level
Details
- Foundation area: 999
- Parcel number: 674028
- Zoning: RSA
Construction
Type & style
- Home type: SingleFamily
- Architectural style: Other (See Remarks)
- Property subtype: Single Family Residence
Materials
- Frame
- Foundation: Stone
- Roof: Shingle
Condition
- Year built: 1880
Utilities & green energy
- Electric: 100 Amp Service
- Sewer: Public Sewer
- Water: Public
Community & HOA
Community
- Features: Public Transportation, Shopping, Tennis Court(s), Park, Walk/Jog Trails, Golf, Medical Facility, Bike Path, Highway Access, House of Worship, Public School, T-Station
HOA
- Has HOA: No
Location
- Region: Natick
Financial & listing details
- Price per square foot: $482/sqft
- Tax assessed value: $711,000
- Annual tax amount: $7,982
- Date on market: 8/4/2026
- Road surface type: Paved
Estimated market value
$786,000
$747,000 - $825,000
$3,723/mo
Price history
| Date | Event | Price |
|---|---|---|
| 8/25/2026 | Pending sale | $784,900$482/sqft |
Source: MLS PIN #73558254 Report a problem | ||
| 8/11/2026 | Contingent | $784,900$482/sqft |
Source: MLS PIN #73558254 Report a problem | ||
| 8/3/2026 | Listed for sale | $784,900-3%$482/sqft |
Source: MLS PIN #73558254 Report a problem | ||
| 6/23/2026 | Listing removed | $809,000$497/sqft |
Source: MLS PIN #73513079 Report a problem | ||
| 5/5/2026 | Listed for sale | $809,000+105.1%$497/sqft |
Source: MLS PIN #73513079 Report a problem | ||
| 1/9/2013 | Sold | $394,500-1.4%$242/sqft |
Source: Public Record Report a problem | ||
| 11/14/2012 | Price change | $399,900-4.8%$246/sqft |
Source: Keller Williams Realty Merrimack Valley #71455055 Report a problem | ||
| 11/8/2012 | Listed for sale | $419,900+8.2%$258/sqft |
Source: Keller Williams Realty Merrimack Valley #71455055 Report a problem | ||
| 8/17/2007 | Sold | $388,000$238/sqft |
Source: Public Record Report a problem | ||
Public tax history
| Year | Property taxes | Tax assessment |
|---|---|---|
| 2025 | $7,982 +3.8% | $667,400 +6.4% |
| 2024 | $7,692 +2.1% | $627,400 +5.3% |
| 2023 | $7,535 +3.8% | $596,100 +9.5% |
| 2022 | $7,262 +4.1% | $544,400 +6.2% |
| 2021 | $6,979 +5.4% | $512,800 +5.4% |
| 2020 | $6,623 +7.1% | $486,600 |
| 2019 | $6,185 +5.3% | $486,600 +8.1% |
| 2018 | $5,873 +9.9% | $450,000 +13.6% |
| 2017 | $5,345 +3.5% | $396,200 +4.2% |
| 2016 | $5,162 +1.9% | $380,400 +3.7% |
| 2015 | $5,068 -1.2% | $366,700 +1.4% |
| 2014 | $5,129 +23.4% | $361,700 +24.8% |
| 2013 | $4,156 -0.7% | $289,800 -3.7% |
| 2012 | $4,187 +6.4% | $301,000 -3.6% |
| 2011 | $3,935 +3.9% | $312,300 -3.8% |
| 2010 | $3,789 -6.4% | $324,700 -11.1% |
| 2009 | $4,049 +20% | $365,100 +8.3% |
| 2008 | $3,375 +3% | $337,200 -1.5% |
| 2007 | $3,278 +6.4% | $342,200 +11.3% |
| 2006 | $3,081 +3.1% | $307,500 +9.1% |
| 2005 | $2,988 +4.2% | $281,900 |
| 2004 | $2,867 +5.7% | $281,900 +28% |
| 2003 | $2,713 +5.1% | $220,200 +7.6% |
| 2002 | $2,582 +22.3% | $204,600 +46.5% |
| 2000 | $2,111 +6.2% | $139,620 +6.1% |
| 1999 | $1,988 | $131,600 |
Find assessor info on the county website
Monthly payment
Est. payment
Payment breakdown
Explore the cost of this home by adjusting the details. Changes won't be saved.Climate risks
Neighborhood: 01760
Nearby schools
Schools provided by the listing agent
- Elementary: Brown
- Middle: Kennedy
- High: Nhs
Source: MLS PIN. This data may not be complete. We recommend contacting the local school district to confirm school assignments for this home.
Similar homes
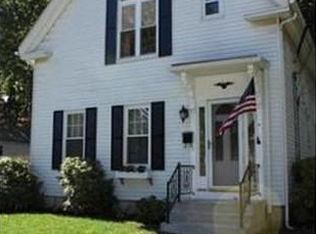
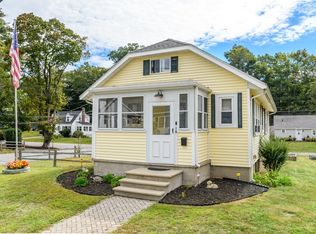
- $649,0003 bd1 ba1.1k sqft18 Hammond Rd, Natick, MA 01760For Sale
 MLS ID #73526770, The Allain Group, Compass. MLS PIN
 - $1,159,0003 bd3 ba2.3k sqft5 Pryor Rd, Natick, MA 01760For Sale
 MLS ID #73563424, The Allain Group, Compass. MLS PIN
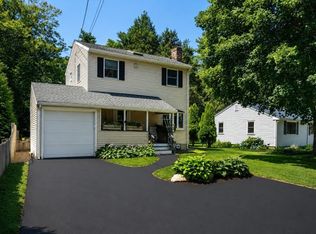
 - $734,0002 bd2 ba1.2k sqft18 Lodge Rd, Wayland, MA 01778For Sale
 MLS ID #73555539, Michael J. Ford, Coldwell Banker Realty - Framingham. MLS PIN
 - $675,0003 bd2 ba1.3k sqft342 Franklin St, Framingham, MA 01702For Sale
 MLS ID #73556977, Ian Teng, Redfin Corp.. MLS PIN
