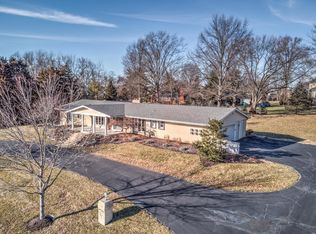
WELCOME TO 10 FOREST CLUB DR..ONE OF A KIND PROPERTY PERCHED ON A 1.2 ACRE, ELEVATED LOT OVERLOOKING THE 6TH HOLE IN THE BEAUTIFUL FOREST HILLS COUNTRY CLUB COMMUNITY! A TRUE FIVE-BEDROOM 1.5 STY WITH THREE FULL BATHS AND THREE HALF BATHS. This home is just waiting for the next owner to enhance finishes. Solid brick and cedar exterior, 3-car rear entry garage, sprinkler system, aggregate walkways and patio and a screened porch above walk-out basement with wooded view. Gorgeous hand-carved wood staircase, antique wood wet-bar in great room, beamed/vaulted ceilings, floor-to-ceiling see-thru fireplace set the tone for a designer's dream. Light and airy kitchen, main floor laundry & mudroom. Four spacious bedrooms upstairs with ample closet space, architecturally friendly alcoves & two full bathrooms. Lower level has family room with wet-bar & half bath, a sitting room, a rec room with walkout, a large storage/workshop room, separate storage with built-in shelving, and another prep/storage room. Bring your contractors, designers or just your own updating visions to make this amazing property your own!
Closed
Listed by: RE/MAX Results • Christi R Miceli • 314-750-0765
Bought with: Keller Williams Chesterfield
Price Unknown
10 Forest Club Dr, Chesterfield, MO 63005
5beds
5,274sqft
Single Family Residence
Built in 1974
1.2 Acres Lot
$1,035,100 Zestimate®
$--/sqft
$6,420 Estimated rent
Home value
$1,035,100
$952,000 - $1.14M
$6,420/mo
Zestimate® history
Owner options
List your home for rent
$6,420/mo
Rent Zestimate®
Find your next renter with Zillow Rental Manager. Plus, with online applications, you can quickly screen prospective tenants – for free.
$6,420/mo
Rent Zestimate®
Refinance and save
$500/mo
Est. payment
Refinancing to a lower rate could help reduce your monthly payments and save thousands over the life of the loan.
$500/mo
Est. payment
Explore your selling options
Work with a Zillow partner agent
Leverage their expertise and Zillow's premium Showcase listings to get your home seen by more buyers.
Get startedList with your own agent
Get your home in front of millions of buyers by listing it on Zillow.
Learn how to do itSell it yourself
Take full control of how buyers see your home on Zillow by listing For Sale by Owner (FSBO).
List your homeWhat's special
Wooded viewAggregate walkways and patioScreened porchLight and airy kitchenRec room with walkoutArchitecturally friendly alcovesSitting room
Zillow last checked:
Listing updated:
Listed by:
Christi R Miceli 314-750-0765,
RE/MAX Results
Bought with:
Courtney J Callahan, 2011034480
Keller Williams Chesterfield
Source: MARIS,MLS#: 25061496 Originating MLS: St. Louis Association of REALTORS
Originating MLS: St. Louis Association of REALTORSFacts & features
Interior
Bedrooms & bathrooms
- Bedrooms: 5
- Bathrooms: 6
- Full bathrooms: 3
- 1/2 bathrooms: 3
- Main level bathrooms: 3
- Main level bedrooms: 1
Primary bedroom
- Features: Floor Covering: Carpeting
- Level: First
- Area: 352
- Dimensions: 22x16
Bedroom 2
- Features: Floor Covering: Carpeting
- Level: Second
- Area: 240
- Dimensions: 20x12
Bedroom 3
- Features: Floor Covering: Carpeting
- Level: Second
- Area: 273
- Dimensions: 21x13
Bedroom 4
- Features: Floor Covering: Carpeting
- Level: Second
- Area: 154
- Dimensions: 14x11
Bedroom 5
- Features: Floor Covering: Carpeting
- Level: Second
- Area: 182
- Dimensions: 14x13
Primary bathroom
- Features: Floor Covering: Ceramic Tile
- Level: First
- Area: 66
- Dimensions: 11x6
Dining room
- Features: Floor Covering: Wood
- Level: First
- Area: 180
- Dimensions: 15x12
Family room
- Description: Family room with wet bar & half bath
- Features: Floor Covering: Carpeting
- Level: Basement
- Area: 392
- Dimensions: 28x14
Great room
- Description: With Brick see-through fireplace & wet bar
- Features: Floor Covering: Wood
- Level: First
- Area: 462
- Dimensions: 22x21
Kitchen
- Features: Floor Covering: Ceramic Tile
- Level: First
- Area: 247
- Dimensions: 19x13
Laundry
- Features: Floor Covering: Ceramic Tile
- Level: First
- Area: 90
- Dimensions: 15x6
Living room
- Features: Floor Covering: Wood
- Level: First
- Area: 396
- Dimensions: 22x18
Loft
- Features: Floor Covering: Wood
- Level: Second
- Area: 154
- Dimensions: 14x11
Other
- Description: Storage/Prep room
- Features: Floor Covering: Concrete
- Level: Basement
- Area: 180
- Dimensions: 18x10
Recreation room
- Description: Walk-out to lower level patio
- Features: Floor Covering: Vinyl
- Level: Basement
- Area: 392
- Dimensions: 28x14
Sitting room
- Features: Floor Covering: Vinyl
- Level: Basement
- Area: 308
- Dimensions: 28x11
Storage
- Description: Storage/HVAC room with built-in shelving
- Features: Floor Covering: Concrete
- Level: Basement
- Area: 266
- Dimensions: 19x14
Sunroom
- Description: Screened in Deck off great room
- Features: Floor Covering: Wood
- Level: Main
- Area: 273
- Dimensions: 21x13
Workshop
- Description: Workshop/Storage area with built in work benches
- Features: Floor Covering: Concrete
- Level: Basement
- Area: 360
- Dimensions: 24x15
Heating
- Forced Air, Natural Gas, Zoned
Cooling
- Ceiling Fan(s), Central Air, Electric, Humidity Control, Zoned
Appliances
- Included: Electric Cooktop
- Laundry: Main Level
Features
- Bar, Beamed Ceilings, Breakfast Room, Ceiling Fan(s), Entrance Foyer, Kitchen Island, Natural Woodwork, Open Floorplan, Pantry, Separate Dining, Shower, Two Story Entrance Foyer, Walk-In Closet(s), Wet Bar, Workshop/Hobby Area
- Flooring: Carpet, Ceramic Tile, Hardwood
- Doors: Atrium Door(s), Sliding Doors, Storm Door(s)
- Windows: Bay Window(s), Screens, Window Treatments
- Basement: Concrete,Partially Finished,Full,Storage Space,Walk-Out Access
- Number of fireplaces: 1
- Fireplace features: Great Room
Interior area
- Total structure area: 5,274
- Total interior livable area: 5,274 sqft
- Finished area above ground: 3,673
- Finished area below ground: 1,601
Property
Parking
- Total spaces: 3
- Parking features: Attached, Covered, Driveway, Garage, Garage Door Opener, Garage Faces Rear, Kitchen Level, Oversized
- Attached garage spaces: 3
- Has uncovered spaces: Yes
Features
- Levels: One and One Half
- Patio & porch: Covered, Deck, Enclosed, Front Porch, Patio, Screened
- Exterior features: Private Yard, Rain Gutters
- Frontage length: 336
Lot
- Size: 1.2 Acres
- Dimensions: 336 x 90
- Features: Back Yard, Front Yard, Near Golf Course, On Golf Course, Some Trees
Details
- Parcel number: 20T120015
- Special conditions: Standard
Construction
Type & style
- Home type: SingleFamily
- Architectural style: Tudor
- Property subtype: Single Family Residence
Materials
- Brick, Cedar, Stone
- Foundation: Concrete Perimeter
- Roof: Architectural Shingle
Condition
- Year built: 1974
Utilities & green energy
- Electric: Ameren
- Sewer: Public Sewer
- Water: Public
- Utilities for property: Cable Available, Electricity Connected, Natural Gas Connected, Phone Available, Sewer Connected, Underground Utilities, Water Connected
Community & HOA
Community
- Subdivision: Forest Hills Club Estates Area 2
HOA
- Has HOA: Yes
- Amenities included: None
- Services included: Maintenance Grounds, Maintenance Parking/Roads
- HOA fee: $500 annually
- HOA name: Forest Hills Club Estates
Location
- Region: Chesterfield
Financial & listing details
- Tax assessed value: $671,400
- Annual tax amount: $9,066
- Date on market: 9/10/2025
- Cumulative days on market: 3 days
- Listing terms: Cash,Conventional,FHA,VA Loan
- Ownership: Private
- Electric utility on property: Yes
- Road surface type: Concrete
Price history
| Date | Event | Price |
|---|---|---|
| 10/17/2025 | Sold | -- |
Source:  MARIS #25061496 Report a problem MARIS #25061496 Report a problem | ||
| 9/13/2025 | Pending sale | $850,000$161/sqft |
Source: MARIS #25061496 Report a problem | ||
| 9/10/2025 | Listed for sale | $850,000$161/sqft |
Source: MARIS #25061496 Report a problem | ||
| 6/27/2000 | Sold | -- |
Source: Public Record Report a problem | ||
Public tax history
| Year | Property taxes | Tax assessment |
|---|---|---|
| 2025 | $9,002 -0.7% | $127,570 +1.6% |
| 2024 | $9,066 +2.6% | $125,500 |
| 2023 | $8,833 +5% | $125,500 +13% |
| 2022 | $8,409 +0.5% | $111,080 |
| 2021 | $8,363 +5.9% | $111,080 +9.7% |
| 2020 | $7,899 +11.3% | $101,270 |
| 2019 | $7,098 | $101,270 +17.4% |
| 2018 | $7,098 | $86,260 |
| 2017 | $7,098 +2.3% | $86,260 +4.6% |
| 2016 | $6,941 +0.5% | $82,440 |
| 2015 | $6,904 | $82,440 -3.1% |
| 2014 | $6,904 -3.3% | $85,080 |
| 2013 | $7,137 | $85,080 +3.2% |
| 2012 | -- | $82,420 |
| 2011 | -- | $82,420 -1.4% |
| 2010 | $6,295 +5.8% | $83,600 |
| 2009 | $5,949 +0.9% | $83,600 |
| 2008 | $5,899 +4.2% | $83,600 -13.7% |
| 2007 | $5,661 | $96,840 +30.5% |
| 2006 | $5,661 -1.3% | $74,180 |
| 2005 | $5,738 +6.4% | $74,180 +3.6% |
| 2003 | $5,392 +2.2% | $71,600 +3% |
| 2002 | $5,277 +25.5% | $69,540 +1.4% |
| 2001 | $4,203 | $68,590 |
Find assessor info on the county website
Neighborhood: 63005
Nearby homes
- $892,0004 bd4 ba2.7k sqft15 Jennycliffe Ln, Chesterfield, MO 63005Off Market
- $1,063,9005 bd5 ba3.6k sqft16 Jennycliffe Ln, Chesterfield, MO 63005Off Market
- $912,1006 bd5 ba2.7k sqft9 Forest Club Dr, Chesterfield, MO 63005Off Market
- $996,7004 bd3 ba2.7k sqft14 Jennycliffe Ln, Chesterfield, MO 63005Off Market

- $892,9003 bd3 ba2.9k sqft17 Jennycliffe Ln, Chesterfield, MO 63005Off Market
- $1,005,2005 bd5 ba4.7k sqft8 Forest Club Dr, Chesterfield, MO 63005Off Market
- $999,3005 bd4 ba3.3k sqft11 Jennycliffe Ln, Chesterfield, MO 63005Off Market
- $781,1005 bd5 ba3.1k sqft10 Jennycliffe Ln, Chesterfield, MO 63005Off Market
Nearby schools
GreatSchools rating
- 7/10Ellisville Elementary SchoolGrades: K-5Distance: 1.7 mi
- 8/10Crestview Middle SchoolGrades: 6-8Distance: 1.1 mi
- 8/10Marquette Sr. High SchoolGrades: 9-12Distance: 0.3 mi
Schools provided by the listing agent
- Elementary: Ellisville Elem.
- Middle: Crestview Middle
- High: Marquette Sr. High
Source: MARIS. This data may not be complete. We recommend contacting the local school district to confirm school assignments for this home.
Get a cash offer in 3 minutes
Find out how much your home could sell for in as little as 3 minutes with a no-obligation cash offer.
Estimated market value
$1,035,100
Get a cash offer in 3 minutes
Find out how much your home could sell for in as little as 3 minutes with a no-obligation cash offer.
Estimated market value
$1,035,100
- Missouri
- Saint Louis County
- Clarkson Valley
- 63005
- 10 Forest Club Dr
