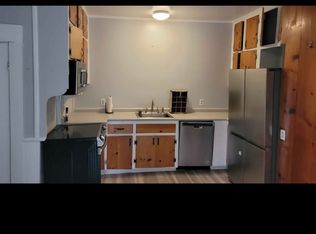
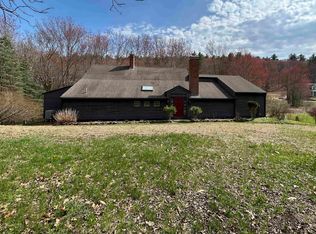
Property Representative: Sandra Chaisson
Lovely Cape located in the highly desirable SAU 16 school district, nestled on a quiet cul-de-sac in a peaceful neighborhood with a country setting. The first floor features a spacious kitchen with a center island and sunny eat-in area that opens to a beautiful vaulted family room with hardwood floors. A formal dining room and separate living room provide plenty of space for entertaining and everyday living. The first-floor bathroom includes a hot tub, which tenants may use provided they arrange and pay for its servicing. Upstairs, you'll find a spacious primary suite, two additional bedrooms, and a full family bathroom. Outside, enjoy the large rear deck overlooking the yard and the convenience of a two-car garage. This property is offered with an annual lease. The tenant is responsible for all utilities, snow plowing, and lawn care. No pets and no smoking are permitted. A credit application of $50 per applicant is required and submitted before any showings are requested. See RentSpree link. Tenant to provide their own washer/dryer.
Apartment for rent
$3,850/moFees may apply
10 Forest Dr, East Kingston, NH 03827
3beds
2,098sqft
Price may not include required fees and charges. Price shown reflects the lease term provided. Learn more|
Apartment
Available Tue Sep 1 2026
No pets
What's special
- 16 hours |
- -- |
- -- |
Zillow last checked:
Listing updated:
Travel times

Let’s turn your rent into credit progress
Build credit history with every on-time payment and get credit for the payment you’re already making.
Facts & features
Interior
Bedrooms & bathrooms
- Bedrooms: 3
- Bathrooms: 3
- Full bathrooms: 3
Interior area
- Total interior livable area: 2,098 sqft
Property
Parking
- Details: Contact manager
Details
- Parcel number: EKINM00007B000003L000039
Construction
Type & style
- Home type: Apartment
- Property subtype: Apartment
Condition
- Year built: 1991
Building
Management
- Pets allowed: No
Community & HOA
Location
- Region: East Kingston
Financial & listing details
- Lease term: 1 Month
Nearby apartments for rent


Price history
| Date | Event | Price |
|---|---|---|
| 8/15/2026 | Listed for rent | $3,850$2/sqft |
Source: Zillow Rentals Report a problem | ||
| 8/15/2026 | Listing removed | $3,850$2/sqft |
Source: PrimeMLS #5098272 Report a problem | ||
| 7/6/2026 | Listed for rent | $3,850+37.5%$2/sqft |
Source: Zillow Rentals Report a problem | ||
| 3/20/2022 | Listing removed | -- |
Source:  RE/MAX International Report a problem RE/MAX International Report a problem | ||
| 3/10/2022 | Listed for rent | $2,800+27.3%$1/sqft |
Source: RE/MAX International #4900405 Report a problem | ||
| 11/8/2019 | Listing removed | $2,200$1/sqft |
Source: RE/MAX On the Move/Hampton #4779856 Report a problem | ||
| 9/14/2019 | Price change | $2,200-12%$1/sqft |
Source: RE/MAX On the Move/Hampton #4776182 Report a problem | ||
| 9/12/2019 | Listed for rent | $2,500+4.2%$1/sqft |
Source: RE/MAX On the Move/Hampton #4776182 Report a problem | ||
| 8/31/2017 | Listing removed | $2,400$1/sqft |
Source: RE/MAX ON THE MOVE #4641602 Report a problem | ||
| 7/19/2017 | Price change | $2,400-4%$1/sqft |
Source: RE/MAX On The Move #4641602 Report a problem | ||
| 6/16/2017 | Listed for rent | $2,500$1/sqft |
Source: RE/MAX On The Move #4641602 Report a problem | ||
| 4/9/1997 | Sold | $180,000$86/sqft |
Source: Public Record Report a problem | ||
Neighborhood: 03827
Nearby schools
GreatSchools rating
- 9/10East Kingston Elementary SchoolGrades: K-5Distance: 2.3 mi
- 7/10Cooperative Middle SchoolGrades: 6-8Distance: 6.3 mi
- 8/10Exeter High SchoolGrades: 9-12Distance: 5.1 mi