Skip main navigation
Closed
  • $605,000

    10 Forest Knl, Pittsford, NY 14534

    4beds
    2,688sqft
    Single Family Residence
    Built in 1974
    0.47 Acres Lot
    $605,300 Zestimate®
    $225/sqft
    $4,161 Estimated rent

    Home value

    $605,300

    $575,000 - $636,000

    $4,161/mo

    Zestimate® history
    Loading
    Loading...

    Owner options

    List your home for rent

    $4,161/mo

    Rent Zestimate®

    Find your next renter with Zillow Rental Manager. Plus, with online applications, you can quickly screen prospective tenants – for free.

    Learn more

    $4,161/mo

    Rent Zestimate®

    Refinance and save

    $4,683/mo

    Est. payment

    Refinancing to a lower rate could help reduce your monthly payments and save thousands over the life of the loan.

    See today's rates

    $4,683/mo

    Est. payment

    Explore your selling options

    Work with a Zillow partner agent

    Leverage their expertise and Zillow's premium Showcase listings to get your home seen by more buyers.

    Get started

    List with your own agent

    Get your home in front of millions of buyers by listing it on Zillow.

    Learn how to do it

    Sell it yourself

    Take full control of how buyers see your home on Zillow by listing For Sale by Owner (FSBO).

    List your home

    What's special

    Quality finishesCozy gas fireplaceLush private lotBeautifully renovated bathroomsBeautifully updated brick-front colonialAttached two-car garageVersatile flex room
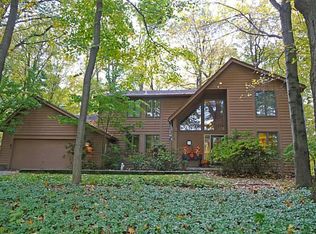
    Nestled on a quiet cul-de-sac in one of Pittsford's most desirable neighborhoods, this beautifully updated brick-front Colonial offers the perfect blend of timeless style, modern updates, and an exceptional wooded setting! Surrounded by mature trees on a lush, private lot, this 4-bedroom, 2.5-bath home is located within the Pittsford School District. Step inside to discover a thoughtfully designed floor plan featuring gleaming hardwood floors throughout much of the main level, a spacious living room, and a versatile flex room that easily serves as a formal dining room, library, playroom, or game room! The stunning updated eat-in kitchen boasts quality finishes, abundant cabinetry, and includes all appliances, making it truly move-in ready. The heart of the home is the inviting family room, where walls of windows frame peaceful backyard views and a cozy gas fireplace creates the perfect gathering space! A convenient first-floor laundry and mudroom with new luxury vinyl flooring add everyday functionality. Upstairs, you'll find four generous bedrooms highlighted by beautifully renovated bathrooms featuring gorgeous tile selections, including the updated primary ensuite. There is an additional home office on the 2nd floor that had been used as a 5th bedroom! Brand-new carpeting throughout the second floor provides a fresh, contemporary feel! Enjoy additional living space in the partially finished basement, offering endless possibilities for recreation, fitness, or hobbies, while still providing an abundance of storage. Relax in the charming three-season sunroom overlooking the picturesque backyard or take advantage of the attached two-car garage and exceptional cul-de-sac location. Offering beautiful updates, flexible living spaces, and a serene setting in one of Pittsford's most sought-after locations, this exceptional home is ready to welcome its next owners! Delayed negotiations to 8/11 @10am.

    Zillow last checked:

    Listing updated:

    Listed by:

    Amy L. Petrone 585-218-6850,

    RE/MAX Realty Group

    Bought with:

    Erin Duffy Kruss, 10401297935

    Keller Williams Realty Greater Rochester

    Source: NYSAMLSs,MLS#: R1698817MLS LogoOriginating MLS: Rochester

    Facts & features

    Interior

    Bedrooms & bathrooms
    • Bedrooms: 4
    • Bathrooms: 3
    • Full bathrooms: 2
    • 1/2 bathrooms: 1
    • Main level bathrooms: 1
    Heating
    • Gas, Forced Air
    Cooling
    • Central Air
    Appliances
    • Included: Dryer, Dishwasher, Electric Oven, Electric Range, Disposal, Gas Water Heater, Microwave, Refrigerator, Washer, Humidifier
    • Laundry: Main Level
    Features
    • Ceiling Fan(s), Separate/Formal Dining Room, Entrance Foyer, Eat-in Kitchen, Separate/Formal Living Room, Home Office, Kitchen Island, Sliding Glass Door(s), Storage, Window Treatments, Bath in Primary Bedroom, Programmable Thermostat
    • Flooring: Carpet, Hardwood, Luxury Vinyl, Tile, Varies
    • Doors: Sliding Doors
    • Windows: Drapes, Thermal Windows
    • Basement: Full,Partially Finished
    • Number of fireplaces: 1
    Interior area
    • Total structure area: 2,688
    • Total interior livable area: 2,688 sqft

    Property

    Parking
    • Total spaces: 2
    • Parking features: Attached, Electric Vehicle Charging Station(s), Garage, Garage Door Opener
    • Attached garage spaces: 2
    Features
    • Levels: Two
    • Stories: 2
    • Patio & porch: Balcony, Patio
    • Exterior features: Blacktop Driveway, Balcony, Enclosed Porch, Porch, Patio
    Lot
    • Size: 0.47 Acres
    • Dimensions: 100 x 200
    • Features: Cul-De-Sac, Rectangular, Rectangular Lot, Residential Lot, Wooded
    Details
    • Parcel number: 2646891791300001053000
    • Special conditions: Standard

    Construction

    Type & style
    • Home type: SingleFamily
    • Architectural style: Colonial,Two Story
    • Property subtype: Single Family Residence
    Materials
    • Brick, Vinyl Siding, Copper Plumbing
    • Foundation: Block
    • Roof: Asphalt,Architectural,Shingle
    Condition
    • Resale
    • Year built: 1974

    Utilities & green energy

    • Electric: Circuit Breakers
    • Sewer: Septic Tank
    • Water: Connected, Public
    • Utilities for property: Water Connected

    Community & HOA

    Community
    • Subdivision: Mill Vly Sec 08
    Location
    • Region: Pittsford

    Financial & listing details

    • Price per square foot: $225/sqft
    • Tax assessed value: $295,000
    • Annual tax amount: $12,394
    • Date on market: 8/3/2026
    • Cumulative days on market: 8 days
    • Listing terms: Cash,Conventional

    Price history

    DateEventPrice
    9/17/2026Sold$605,000+12.1%$225/sqft
    Source: NYSAMLSs #R1698817 Report a problem
    8/11/2026Pending sale$539,900$201/sqft
    Source: NYSAMLSs #R1698817 Report a problem
    8/3/2026Listed for sale$539,900+140%$201/sqft
    Source: NYSAMLSs #R1698817 Report a problem
    7/15/1998Sold$225,000$84/sqft
    Source: Public Record Report a problem

    Public tax history

    YearProperty taxesTax assessment
    2025-- $295,000
    2024-- $295,000
    2023-- $295,000
    2022-- $295,000
    2021-- $295,000
    2020-- $295,000
    2018-- $295,000 +2.8%
    2017$7,461 $286,900
    2016-- $286,900
    2015-- $286,900
    2014-- $286,900
    2013-- $286,900
    2012-- $286,900
    2011-- $286,900
    2010-- $286,900 +3%
    2009-- $278,500 +1.9%
    2007-- $273,200
    2006-- $273,200 +0.4%
    2005-- $272,000
    2004-- $272,000 +20.9%
    2003-- $225,000
    2002-- $225,000
    2001-- $225,000
    2000-- $225,000
    Find assessor info on the county website

    Neighborhood: 14534

    Nearby schools

    GreatSchools rating
    Schools provided by the listing agent
    • Elementary: Park Road
    • Middle: Barker Road Middle
    • High: Pittsford Mendon High
    • District: Pittsford

    Source: NYSAMLSs. This data may not be complete. We recommend contacting the local school district to confirm school assignments for this home.

    Sell for more on Zillow
    Get a Zillow Showcase℠ listing at no additional cost and you could sell for .
    $605,300
    2% more
    +$12,106
    With Zillow Showcase(estimated)
    $617,406
    Sell for more on Zillow
    Get a Zillow Showcase℠ listing at no additional cost and you could sell for .
    $605,300
    2% more
    +$12,106
    With Zillow Showcase(estimated)
    $617,406