$25K PRICE REDUCTION + CLOSING COSTS CONCESSION! NEIGHBORHOOD with NO/HOA! LARGE LOT—some cleared, some natural! STUNNING HOME! AWARD-WINNING SCHOOLS! FANTASTIC PRICE for ALL! This beautifully crafted, nearly new home sits on a generous lot in a peaceful, established neighborhood with no HOA and plenty of room to breathe. This spacious four-bedroom, two-and-a-half-bath home offers exceptional value in one of the Upstate’s most convenient locations. Nestled between Greenville and Spartanburg—and just minutes from I-85 and the Greenville–Spartanburg International Airport—you’ll enjoy effortless access to everyday conveniences as well as weekend adventures. Charming mountain towns, scenic drives, and destinations like Hendersonville and Asheville are all within easy reach. The neighborhood’s large lots and quiet cul-de-sac create a welcoming environment for daily walks and relaxed living. The property itself offers a wonderful blend of cleared space and natural wooded areas. A small trail winds through the trees at the back of the lot—perfect for peaceful strolls, biking, or simply enjoying nature. Evenings are made for gathering around the private outdoor firepit, roasting marshmallows, or star-gazing under the open sky. There’s also a dedicated parking pad for a boat or RV. Inside, you’ll find style, comfort, and thoughtful design throughout the home’s approximately 2,800 sq ft. Modern finishes, abundant natural light, and 9-foot ceilings create an airy, welcoming feel. The main level features a spacious open living area and a stunning chef’s kitchen with quartz countertops, stainless-steel appliances, generous workspace, and a large island perfect for cooking and gathering. A flexible room on the main floor can serve as an office, flex space, or whatever suits your lifestyle. Upstairs, all four bedrooms are impressively large—offering comfort, privacy, and room to grow. The covered back patio provides a peaceful spot to unwind, enjoy nature views, or relax by the firepit. To top it off, this home is located in an award-winning school area, making it an ideal place to settle in and thrive. Some buyer closing costs to be paid by seller (negotiable)! A stylish, spacious home… a beautiful large lot… a wonderfully convenient location… and now at a fantastic price. This one truly has it all.
Active
Price cut: $4.9K (8/10)
$595,000
10 Fort Prince Ct, Wellford, SC 29385
4beds
2,900sqft
Single Family Residence
Built in 2024
0.65 Acres Lot
$583,000 Zestimate®
$205/sqft
$-- HOA
What's special
Large lotQuiet culdesacGenerous countertop space
- 62 days |
- 325 |
- 18 |
Zillow last checked:
Listing updated:
Listed by:
Britt Brandt 864-787-3873,
Real Home International
Source: SAR as distributed by MLS GRID,MLS#: 338532
Facts & features
Interior
Bedrooms & bathrooms
- Bedrooms: 4
- Bathrooms: 3
- Full bathrooms: 2
- 1/2 bathrooms: 1
Rooms
- Room types: Bonus, Comb. Living & Din Room, Office/Study
Primary bedroom
- Level: S
- Area: 280
- Dimensions: 20X14
Bedroom 2
- Level: S
- Area: 196
- Dimensions: 14X14
Bedroom 3
- Level: S
- Area: 182
- Dimensions: 14X13
Bedroom 4
- Level: S
- Area: 168
- Dimensions: 14X12
Bonus room
- Level: Main
- Area: 208
- Dimensions: 16X13
Dining room
- Level: Main
- Area: 144
- Dimensions: 16X09
Kitchen
- Level: Main
- Area: 208
- Dimensions: 16X13
Laundry
- Level: S
- Area: 80
- Dimensions: 10X8
Living room
- Level: Main
- Area: 224
- Dimensions: 16x14
Other
- Level: Main
- Area: 208
- Dimensions: 16X13
Heating
- Forced Air, Electricity
Cooling
- Central Air
Appliances
- Included: Dishwasher, Disposal, Electric Oven, Free-Standing Range, Range Hood, Electric Water Heater
- Laundry: 2nd Floor, Sink, Walk-In
Features
- Ceiling Fan(s), Cathedral Ceiling(s), Attic Stairs Pulldown, Fireplace, Soaking Tub, Solid Surface Counters, Open Floorplan, Walk-In Pantry
- Flooring: Laminate
- Windows: Insulated Windows
- Has basement: No
- Attic: Pull Down Stairs,Storage
- Number of fireplaces: 1
Interior area
- Total interior livable area: 2,900 sqft
- Finished area above ground: 2,900
- Finished area below ground: 0
Property
Parking
- Total spaces: 2
- Parking features: Attached, 2 Car Attached, Garage, Attached Garage
- Attached garage spaces: 2
Features
- Levels: Two
- Stories: 2
- Patio & porch: Deck, Patio
- Exterior features: R/V - Boat Parking
Lot
- Size: 0.65 Acres
- Features: Cul-De-Sac
Details
- Parcel number: 6110900202
Construction
Type & style
- Home type: SingleFamily
- Architectural style: Craftsman,Traditional
- Property subtype: Single Family Residence
Materials
- Foundation: Slab
- Roof: Architectural
Condition
- New construction: No
- Year built: 2024
Utilities & green energy
- Sewer: Public Sewer, Septic Tank
- Water: Available
Community & HOA
Community
- Features: None
- Security: Smoke Detector(s)
- Subdivision: None
HOA
- Has HOA: No
Location
- Region: Wellford
Financial & listing details
- Price per square foot: $205/sqft
- Tax assessed value: $505,000
- Annual tax amount: $3,229
- Date on market: 6/18/2026
Estimated market value
$583,000
$554,000 - $612,000
$2,541/mo
Price history
| Date | Event | Price |
|---|---|---|
| 8/10/2026 | Price change | $595,000-0.8%$205/sqft |
Source:  Greater Greenville AOR #1595244 Report a problem Greater Greenville AOR #1595244 Report a problem | ||
| 6/18/2026 | Listed for sale | $599,900-3.2%$207/sqft |
Source: Greater Greenville AOR #1595244 Report a problem | ||
| 2/13/2026 | Listing removed | $620,000$214/sqft |
Source: Greater Greenville AOR #1571666 Report a problem | ||
| 10/27/2025 | Price change | $620,000-2.4%$214/sqft |
Source: Greater Greenville AOR #1571666 Report a problem | ||
| 10/9/2025 | Listed for sale | $635,000+25.7%$219/sqft |
Source: Greater Greenville AOR #1571666 Report a problem | ||
| 10/31/2024 | Sold | $505,000-2.7%$174/sqft |
Source:  SAR as distributed by MLS GRID #314409 Report a problem SAR as distributed by MLS GRID #314409 Report a problem | ||
| 10/7/2024 | Pending sale | $518,900$179/sqft |
Source: Greater Greenville AOR #1533142 Report a problem | ||
| 8/14/2024 | Price change | $518,900-0.2%$179/sqft |
Source: SAR as distributed by MLS GRID #314409 Report a problem | ||
| 7/25/2024 | Listed for sale | $519,900$179/sqft |
Source: Greater Greenville AOR #1533142 Report a problem | ||
Public tax history
| Year | Property taxes | Tax assessment |
|---|---|---|
| 2025 | -- | $20,200 +2058.1% |
| 2024 | $322 +0.3% | $936 |
| 2023 | $321 | $936 +107.1% |
| 2022 | -- | $452 |
Find assessor info on the county website
Monthly payment
Est. payment
Payment breakdown
Explore the cost of this home by adjusting the details. Changes won't be saved.Climate risks
Neighborhood: 29385
Nearby schools
GreatSchools rating
- 6/10Fairforest Elementary SchoolGrades: K-5Distance: 0.8 mi
- 3/10Fairforest Middle SchoolGrades: 6-8Distance: 3 mi
- 6/10Dorman High SchoolGrades: 9-12Distance: 9.5 mi
Schools provided by the listing agent
- Elementary: 6-Fairforest
- Middle: 6-Fair Forest
- High: 6-Dorman High
Source: SAR as distributed by MLS GRID. This data may not be complete. We recommend contacting the local school district to confirm school assignments for this home.
- $528,0003 bd2 ba2.1k sqft6 Fort Prince Ct, Wellford, SC 29385Off Market
- $351,8883 bd3 ba1.7k sqft16 Fort Prince Ct, Wellford, SC 29385Sold

- $352,6004 bd2 ba1.7k sqft239 Fort Prince Dr, Wellford, SC 29385Off Market

- $540,0004 bd3 ba2.4k sqft205 Fort Prince Dr, Wellford, SC 29385Sold
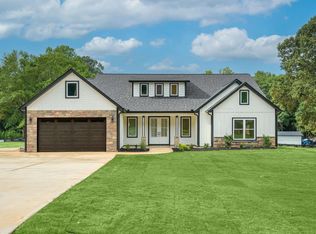
- $499,0004 bd3 ba2.6k sqft209 Fort Prince Ct, Wellford, SC 29385Sold
- $363,5005 bd3 ba2.9k sqft244 Fort Prince Dr, Wellford, SC 29385Off Market
- $249,1003 bd2 ba1.6k sqft15 Fort Prince Ct, Wellford, SC 29385Off Market
- $328,6003 bd2 ba1.6k sqft215 Fort Prince Dr, Wellford, SC 29385Off Market
A local agent can set up tours, give advice and negotiate with sellers.
A local lender can help you make sure your offer is ready when you are.
Similar homes
- $599,0005 bd4 ba3.7k sqft308 Pineridge Dr, Spartanburg, SC 29303For Sale
 MLS ID #339064, Gerardo Trevino, RE/MAX Reach. SAR as distributed by MLS GRID
 - $579,9004 bd3 ba2.3k sqft366 Lyman Lake Rd, Lyman, SC 29365New Construction
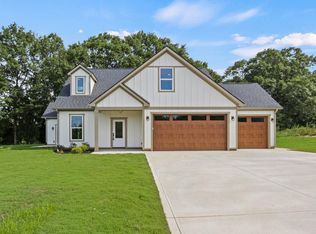 MLS ID #340638, Laura Simmons, Laura Simmons & Associates Real Estate. SAR as distributed by MLS GRID
 - $575,0004 bd4 ba3.1k sqft101 Mabry Dr, Spartanburg, SC 29307For Sale
 MLS ID #338642, Patricia M Wilds, C 21 Blackwell & Co. SAR as distributed by MLS GRID
 - $695,0004 bd4 ba3k sqft734 New South Ct, Wellford, SC 29385New Construction
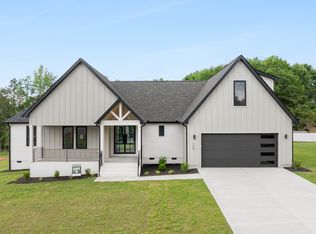 Greencity Homes
 - $649,9004 bd4 ba2.5k sqft640 Double Bridge Rd, Boiling Springs, SC 29316For SaleMLS ID #339671, Lisa Donald, Leslie Horne and Associates. SAR as distributed by MLS GRID
- from $649,9004 bd4 ba2.6k sqftPellum Plan, Emerald Ridge, Wellford, SC 29385New ConstructionGreencity Homes
- $550,0004 bd3 ba2.3k sqft117 Royal Oak Rd, Greenville, SC 29607For SaleMLS ID #1600990, Jim Chambers, RE/MAX Moves Fountain Inn. Greater Greenville AOR
- $469,0003 bd2 ba1.9k sqft227 Holmes Dr, Spartanburg, SC 29303New ConstructionMLS ID #339294, Amanda Braghirol, Upstate Experts Realty. SAR as distributed by MLS GRID
- $635,0004 bd3 ba2.7k sqft972 Nantahala Dr, Chesnee, SC 29323For SaleMLS ID #340385, Aimee N Muchow, Redfin Corporation. SAR as distributed by MLS GRID
- $520,0005 bd4 ba3k sqft4135 Crest Ridge Ln, Boiling Springs, SC 29316For SaleMLS ID #1588986, Elena Tkachuk, Blackstream International RE. Greater Greenville AOR
- $629,0003 bd3 ba2k sqft369 Pine Dr, Greer, SC 29651New ConstructionMLS ID #1596182, Laura Simmons, Laura Simmons & Associates RE. Greater Greenville AOR
- $624,9004 bd3 ba3.9k sqft459 Gramling School Rd, Inman, SC 29349For SaleMLS ID #339108, Amy Humphries, Ponce Realty Group. SAR as distributed by MLS GRID
- $389,9904 bd4 ba2.7k sqft904 Tibetan St, Spartanburg, SC 29303New ConstructionSAR as distributed by MLS GRID
- $649,9004 bd4 ba3k sqft218 Willowgreen Way, Greer, SC 29651For SaleMLS ID #1595508, Tawana Porter, Hometown Real Estate. Greater Greenville AOR
- $574,9003 bd3 ba2.3k sqft254 N Suber Rd, Greer, SC 29651For SaleMLS ID #1586483, Kendall Somero, Carolina Moves, LLC. Greater Greenville AOR
- $575,0005 bd4 ba3.9k sqft2094 Bluet Dr, Woodruff, SC 29388For SaleMLS ID #1599499, Brett Clines, Epique Realty Inc. Greater Greenville AOR
- $539,0004 bd4 ba2.5k sqft3400 Pennington Rd, Greer, SC 29651For SaleMLS ID #1586976, Stan McAlister, McAlister Realty. Greater Greenville AOR
- $475,0004 bd4 ba3.3k sqft494 Fox Run Trl, Woodruff, SC 29388For SaleMLS ID #1600088, Lisa Reese, BHHS C Dan Joyner - Midtown. Greater Greenville AOR
- from $600,0004 bd4 ba3.2k sqftSavannah Plan, Greenpond Acres, Woodruff, SC 29388New ConstructionHunter Quinn Homes
- $450,0004 bd3 ba3k sqft16 Hoppin John Ln, Taylors, SC 29687For SaleMLS ID #1600824, Wendy Turner, Real Broker Gvl, LLC. Greater Greenville AOR
