Skip main navigation
Closed
  • $1,075,000

    10 Founders Pointe N, Bloomingdale, IL 60108

    4beds
    3,700sqft
    Single Family Residence
    Built in 1989
    0.29 Acres Lot
    $1,012,700 Zestimate®
    $291/sqft
    $5,107 Estimated rent

    Home value

    $1,012,700

    $962,000 - $1.06M

    $5,107/mo

    Zestimate® history
    Loading
    Loading...

    Owner options

    List your home for rent

    $5,107/mo

    Rent Zestimate®

    Find your next renter with Zillow Rental Manager. Plus, with online applications, you can quickly screen prospective tenants – for free.

    Learn more

    $5,107/mo

    Rent Zestimate®

    Refinance and save

    $7,768/mo

    Est. payment

    Refinancing to a lower rate could help reduce your monthly payments and save thousands over the life of the loan.

    See today's rates

    $7,768/mo

    Est. payment

    Explore your selling options

    Work with a Zillow partner agent

    Leverage their expertise and Zillow's premium Showcase listings to get your home seen by more buyers.

    Get started

    List with your own agent

    Get your home in front of millions of buyers by listing it on Zillow.

    Learn how to do it

    Sell it yourself

    Take full control of how buyers see your home on Zillow by listing For Sale by Owner (FSBO).

    List your home

    What's special

    Sophisticated finishesPremium finishesFenced yardNew garage doorsElegant architectural detailsPrivate officeExpansive patio
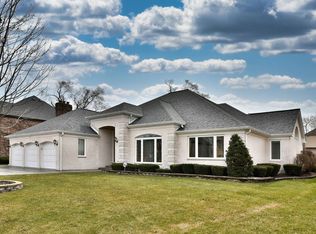

    A rare opportunity to own a truly turnkey luxury residence in the sought-after community of Founders Pointe. Extensively reimagined and renovated with over $360,000 in recent improvements, this exceptional home showcases timeless design, high-end finishes, and impeccable attention to detail throughout. From the moment you arrive, the home's striking curb appeal sets the tone, featuring a new architectural roof, updated exterior finishes and new driveway. Inside, rich 5-inch white oak hardwood floors flow throughout the main and second levels, complemented by custom millwork, designer lighting, fresh paint, and elegant architectural details that elevate every room. The heart of the home is a stunning chef's kitchen designed for both everyday living and effortless entertaining. Custom cabinetry, quartz countertops, a dramatic full-height quartz backsplash, range hood, all stainless steel appliances and premium finishes create a space that is as beautiful as it is functional. The thoughtfully designed floor plan offers expansive living and entertaining areas, including a grand family room, formal dining space, private office that can easily be converted into a 5th bedroom, and an expansive finished basement with luxury vinyl plank flooring and updated ceiling. Retreat to the luxurious primary suite and enjoy a beautifully remodeled bathroom featuring custom tile work, updated vanities, and sophisticated finishes. Step outside to your private backyard sanctuary. The custom-lit gazebo, expansive patio, fenced yard, and smart exterior Govee lighting provide the perfect setting for intimate evenings or large-scale entertaining. Whether hosting summer gatherings or enjoying a quiet morning coffee, this outdoor space offers year-round enjoyment and privacy. Beyond the stunning cosmetic updates, significant investments have been made in the home's infrastructure, including a new roof, windows, dual HVAC systems and water heater, upgraded insulation, new garage doors, storm doors, gutters, and numerous other improvements, providing both luxury and peace of mind for years to come. Located in District 13 and Lake Park school districts and only 1 mile away from Bloomingdale Park District including the Oasis Pool and Circle Park. Walking distance to the Bloomingdale Library and also just minutes from award-winning golf courses, parks, shopping, dining, and major transportation routes. This is more than a home-it's a complete lifestyle upgrade. Every detail has been thoughtfully designed, every update expertly executed, and every space crafted to impress.

    Zillow last checked:

    Listing courtesy of:

    Kaitlyn Poplonski 703-861-2033,

    Century 21 Circle,

    Branka Poplonski, CIPS,CNC,TRC 630-918-3439,

    Century 21 Circle

    Bought with:

    Paul Faso

    Keller Williams Success Realty

    Branka Poplonski, CIPS,CNC,TRC

    Century 21 Circle

    Source: MRED as distributed by MLS GRID,MLS#: 12678099MLS Logo

    Facts & features

    Interior

    Bedrooms & bathrooms
    • Bedrooms: 4
    • Bathrooms: 5
    • Full bathrooms: 4
    • 1/2 bathrooms: 1
    Primary bedroom
    • Features: Flooring (Hardwood), Bathroom (Full, Double Sink)
    • Level: Second
    • Area: 240 Square Feet
    • Dimensions: 16X15
    Bedroom 2
    • Features: Flooring (Hardwood)
    • Level: Second
    • Area: 195 Square Feet
    • Dimensions: 15X13
    Bedroom 3
    • Features: Flooring (Hardwood)
    • Level: Second
    • Area: 168 Square Feet
    • Dimensions: 14X12
    Bedroom 4
    • Features: Flooring (Hardwood)
    • Level: Main
    • Area: 156 Square Feet
    • Dimensions: 13X12
    Dining room
    • Features: Flooring (Hardwood)
    • Level: Main
    • Area: 165 Square Feet
    • Dimensions: 15X11
    Family room
    • Features: Flooring (Hardwood)
    • Level: Main
    • Area: 352 Square Feet
    • Dimensions: 22X16
    Kitchen
    • Features: Kitchen (Island, Pantry-Butler, Pantry-Walk-in, Updated Kitchen), Flooring (Hardwood)
    • Level: Main
    • Area: 168 Square Feet
    • Dimensions: 14X12
    Laundry
    • Features: Flooring (Hardwood)
    • Level: Main
    • Area: 54 Square Feet
    • Dimensions: 9X6
    Living room
    • Features: Flooring (Hardwood)
    • Level: Main
    • Area: 266 Square Feet
    • Dimensions: 19X14
    Office
    • Features: Flooring (Hardwood)
    • Level: Second
    • Area: 187 Square Feet
    • Dimensions: 17X11
    Heating
    • Natural Gas
    Cooling
    • Central Air
    Appliances
    • Included: Double Oven, Range, Microwave, Dishwasher, Refrigerator, Washer, Dryer, Disposal, Stainless Steel Appliance(s), Wine Refrigerator, Range Hood, Humidifier, Gas Water Heater
    • Laundry: Upper Level, Gas Dryer Hookup, Electric Dryer Hookup, In Unit, Sink
    Features
    • 1st Floor Bedroom, Walk-In Closet(s), Bookcases, High Ceilings, Pantry
    • Flooring: Hardwood
    • Basement: Finished,Storage Space,Full
    • Number of fireplaces: 1
    • Fireplace features: Gas Log, Family Room
    Interior area
    • Total structure area: 5,442
    • Total interior livable area: 3,700 sqft
    • Finished area below ground: 1,330

    Property

    Parking
    • Total spaces: 2
    • Parking features: Concrete, Garage Door Opener, Electric Vehicle Charging Station(s), Yes, Garage Owned, Attached, Garage
    • Attached garage spaces: 2
    • Has uncovered spaces: Yes
    Accessibility
    • Accessibility features: No Disability Access
    Features
    • Stories: 2
    • Patio & porch: Patio
    Lot
    • Size: 0.29 Acres
    Details
    • Parcel number: 0215310062
    • Special conditions: None
    • Other equipment: TV-Cable, Ceiling Fan(s), Sump Pump, Backup Sump Pump;

    Construction

    Type & style
    • Home type: SingleFamily
    • Property subtype: Single Family Residence
    Materials
    • Brick
    Condition
    • New construction: No
    • Year built: 1989
    • Major remodel year: 2023

    Utilities & green energy

    • Electric: Circuit Breakers
    • Sewer: Public Sewer
    • Water: Lake Michigan

    Community & neighborhood

    Security
    • Security features: Carbon Monoxide Detector(s)
    Location
    • Region: Bloomingdale
    • Subdivision: Founders Pointe

    HOA & financial

    HOA
    • Has HOA: Yes
    • HOA fee: $132 monthly
    • Services included: Lawn Care, Snow Removal

    Other

    Other facts
    • Listing terms: Cash
    • Ownership: Fee Simple w/ HO Assn.

    Price history

    DateEventPrice
    7/10/2026Sold$1,075,000+7.9%$291/sqft
    Source: MRED as distributed by MLS GRID #12678099 Report a problem
    7/1/2026Pending sale$995,900$269/sqft
    Source: MRED as distributed by MLS GRID #12678099 Report a problem
    6/23/2026Contingent$995,900$269/sqft
    Source: MRED as distributed by MLS GRID #12678099 Report a problem
    6/18/2026Listed for sale$995,900+66%$269/sqft
    Source: MRED as distributed by MLS GRID #12678099 Report a problem
    5/17/2023Sold$600,000$162/sqft
    Source: Public Record Report a problem

    Public tax history

    YearProperty taxesTax assessment
    2024-- $182,199 +9.4%
    2023$11,932 -13%$166,620 -13.7%
    2022$13,707 +3.9%$193,030 +5.3%
    2021$13,196 -1%$183,400 +2.5%
    2020$13,330 +3.4%$178,920 +4.1%
    2019$12,888 -4.9%$171,940 -6%
    2018$13,559 +5.5%$182,960 +7.9%
    2017$12,852 +3.7%$169,580 +8%
    2016$12,390 +1.4%$156,950 +7.2%
    2015$12,215 +0.3%$146,460 +3.1%
    2014$12,174 +1.2%$142,030 -3.3%
    2013$12,024 +3.9%$146,890 -6.4%
    2012$11,569 +3.2%$156,850 -9.4%
    2011$11,209 +3.8%$173,180 -4%
    2010$10,797 +3.2%$180,470 -6.9%
    2009$10,466 +0.7%$193,780
    2008$10,389 +4.3%$193,780 +5.3%
    2007$9,962 -11.3%$184,020 -9.4%
    2006$11,234 +3.6%$203,200 +6.6%
    2005$10,845 +3.4%$190,610 +6.8%
    2004$10,493 +3.4%$178,470 +10%
    2003$10,146 +5.8%$162,240 +8.1%
    2002$9,594 +4.8%$150,140 +9.1%
    2001$9,152 +3%$137,670 +4.9%
    2000$8,888 $131,240

    Find assessor info on the county website

    Neighborhood: 60108

    Nearby schools

    GreatSchools rating
    Schools provided by the listing agent
    • Elementary: Dujardin Elementary School
    • Middle: Westfield Middle School
    • High: Lake Park High School
    • District: 13

    Source: MRED as distributed by MLS GRID. This data may not be complete. We recommend contacting the local school district to confirm school assignments for this home.

    Get a cash offer in 3 minutes
    Find out how much your home could sell for in as little as 3 minutes with a no-obligation cash offer.
    Estimated market value
    $1,012,700
    Get a cash offer in 3 minutes
    Find out how much your home could sell for in as little as 3 minutes with a no-obligation cash offer.
    Estimated market value
    $1,012,700