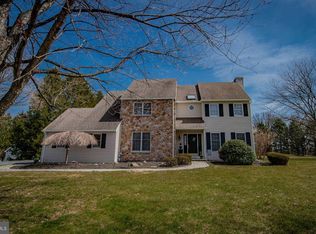
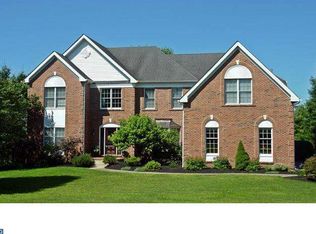
Welcome home! This stunning four bedroom four full and one half bath has endless possibilities and should not be missed on your tour. From the moment you pull up, you will feel the pride of ownership that has updates and amenities that are off the charts. Starting with the expanded driveway and the amazing walkway, you make your way to a fabulous tour. Upon entry, the grand foyer greets you and you will instantly feel at home. This home with over 4200 square feet of finished living space also boasts a fully finished walk-out basement with almost 2000 square feet of additional living space down there. The entryway features a beautiful two-story foyer with gorgeous chandelier equipped with elevator features, wainscoting and neutral paint throughout. You will be flanked by the private study on and formal living room as you make your way to the great room and adjoining gourmet kitchen complete with updated high end appliances, granite counters, coffee/wine bar and doors to the expanded back cedar deck with a stunning view to be enjoyed every single day. Off the kitchen is the mudroom that was converted to a custom dog washing station with plenty of pantry storage here. This space can easily handle the washer and dryer if you prefer to have it on this floor in lieu of a second floor (or basement..have a laundry room on each floor if you desire). As if all of this wasn't enough the conservatory/music room with a plethora of windows will be the perfect place to relax, read or even an additional office if needed. The powder room completes this level. Upstairs the magnificence continues. The master bedroom suite will not disappoint. Step into a truly spa like experience to unwind at the end of a hard day at work. The fully updated master bath with step in shower, gorgeous barn door and private toilet room will delight. His and her walk in closets and an additional dressing room with washer and dryer make getting ready for your day a breeze. Three additional spacious bedrooms (one princess suite with soaking tub and two bedrooms with jack and jill bath complete this level. And as we mentioned, the finished walk-out lower level offers a bonus about 2000 sf of living space highlighted by a wet bar with beer tap, a second fireplace with pellet stove and additional work space, large walk in cedar closet, washer/dryer facility, full kitchen with dishwasher, fridge, sink, ample cabinet and counter space, full bathroom and an additional room with closet that could make this space a true in law suite with entertaining space. And don't miss the paver patio out back with a custom fireplace and space to entertain family and friends. So many more amenities to list here including the brand new garage doors in the 3 car oversized garage, wired for sound system throughout the first floor and deck, wireless alarm system, oversized shed, tons of storage, 2 zone HVAC and so much more. Last, don't forget the location. Situated in the award winning Downingtown School District and STEM Academy, with Shamona Creek Elementary right across the street you will have amazing views and access to major thoroughfares such as the PA Turnpike, the train station and tons of shopping and dining experiences.
This property is not currently displayed as for sale or rent on Zillow. This may be different from what's on other websites or public sources.